
BEDS5
BATHS3 full
SQUARE FEET4,037
MLS#B26064218
STATUSActive
PROPERTY TYPEResidential - Single Family
SUBDIVISIONHERON BAY FOUR
Property Description
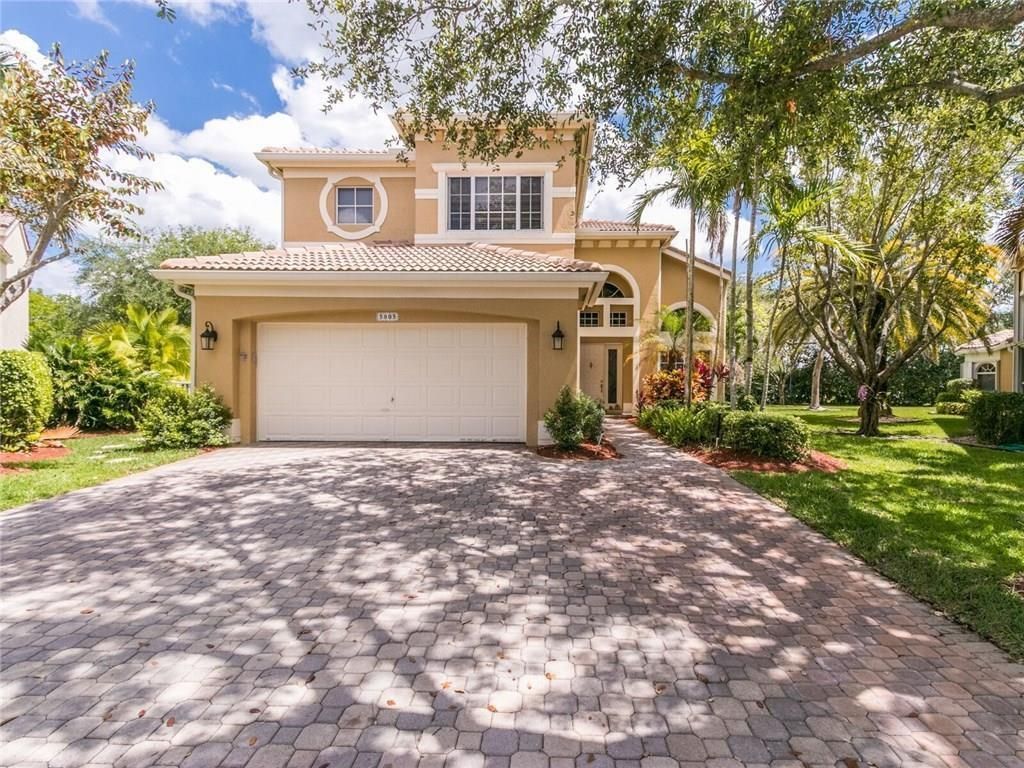
CASH BUYERS ONLY DUE TO PROPERTY CONDITION. (THESE ARE OLD PHOTOS OF THE PROPERTY ). Welcome to this spacious 5-bedroom, 3-bath pool home offering an excellent opportunity for investors or owner-occupants looking to create their dream home in the community of Heron Bay. The functional layout features 1 bedroom and a full bathroom downstairs, with 4 bedrooms and 2 full bathrooms upstairs. The home has a 1998 roof, an extended driveway, and a fenced-in pool area. Step outside to an oversized, fully fenced backyard with endless possibilities. Whether you envision a private outdoor oasis, entertaining area, playground, or custom landscaping, this expansive space offers a blank canvas to bring your vision to life. Located in a gated, family-friendly community with two resort-style clubhouses and amenities designed for an active lifestyle. The HOA provides additional value by covering landscaping, exterior house painting, the guard gate, and more. With its generous bedroom count, pool, oversized lot, and desirable community amenities, this home is a great opportunity to add value and make it your own. There is a Master HOA and Sub HOA.The Master Association is $815 quarterly The Sub Association is $260 monthly. Home is Located in Coral Springs
Property Features
Property Type: Residential - Single Family
Cooling: Central Air, Ceiling Fan(s), Wall/Window Unit(s)
Fenced: Yes
Garage: 2 car attached
Heating: Central
Lot Size: 0.36 Acres
Roof Type: Barrel, Tile
Stories: 2.0
Taxes: $12,634
Year Built: 1999
Amenities
Built-in Features
High Ceilings
Kitchen Island
Pantry
Walk-In Closet(s)
Awning(s)
Balcony
Feature Descriptions
Appliances: Cooktop, Dryer, Dishwasher, Ice Maker, Oven, Refrigerator, Electric Cooktop
Association Amenities: Clubhouse, Management, Pool, Manager On Site, Bar, Maintained Community, Gated
Association Fee Includes: Cable TV, Internet, Maintenance Grounds, Common Areas, Reserve Funds
Balcony: Balcony - Open
Door Features: French Doors
Exterior: Stucco
Fencing: Back Yard, Fenced
Fireplace: Decorative
Flooring: Laminate, Tile, Wood
HOA Fee: $530/ Monthly
Laundry: Main Level, In Unit
Lot: Oversized Lot
Lot: Oversized Lot
Parcel#: 484106070310
Parking: Driveway, Garage Door Opener, Guest, Paver Block, Garage, Attached Garage, Attached
Parking Notes: Driveway, Garage Door Opener, Guest, Paver Block, Gara
Patio/Porch: Patio - Open, Deck, Patio
Pets Allowed: Yes, Cats OK, Dogs OK
Pool: Fenced, Heated, In Ground, Pool Sweep, Child Gate, Equipment Included, Private
Restrictions: Other Restrictions, Lease Restrictions
Security: Smoke Detector(s)
Sewer: Public Sewer
Special View Info: Garden, Pool
Sprinkler: Auto Sprinkler
SQFT Living: 3304
Structure Type: House
Swimming Pool: Yes
Total Rooms: 2
Utilities: Cable Available
Utilities: Cable Available
Water: Public
Local Schools
High School: Marjory Stoneman Douglas
Middle School: Westglades
Elementary School: Park Trails
Listed By / Shown By
Listed By
Agency Name: RE/MAX Direct
Agency Phone: 954-426-5400
Shown By
Agency Title: Realty 100
Agency Phone: 954-859-2100

Estimate Your Payment
Estimated Payment
$ 3,003.69 per month $1,724.81 Principal & Interest $1,052.83 Property Tax $226.04 Homeowner's Insurance
5805 NW 125th Avenue | MLS# B26064218
This single family home located at 5805 NW 125th Avenue, Parkland, FL 33076 is currently listed for sale with an asking price of $775,000. This property was built in 1999 and has 5 bedrooms and 3 full baths with 4037 sq. ft. NW 125th Avenue is located in the HERON BAY FOUR subdivision. Search HERON BAY FOUR real estate on www.realty100.com today.