
BEDS3
BATHS2 full
SQUARE FEET2,173
MLS#B26060414
STATUSActive
PROPERTY TYPEResidential - Single Family
SUBDIVISIONSILVER LAKE
Property Description
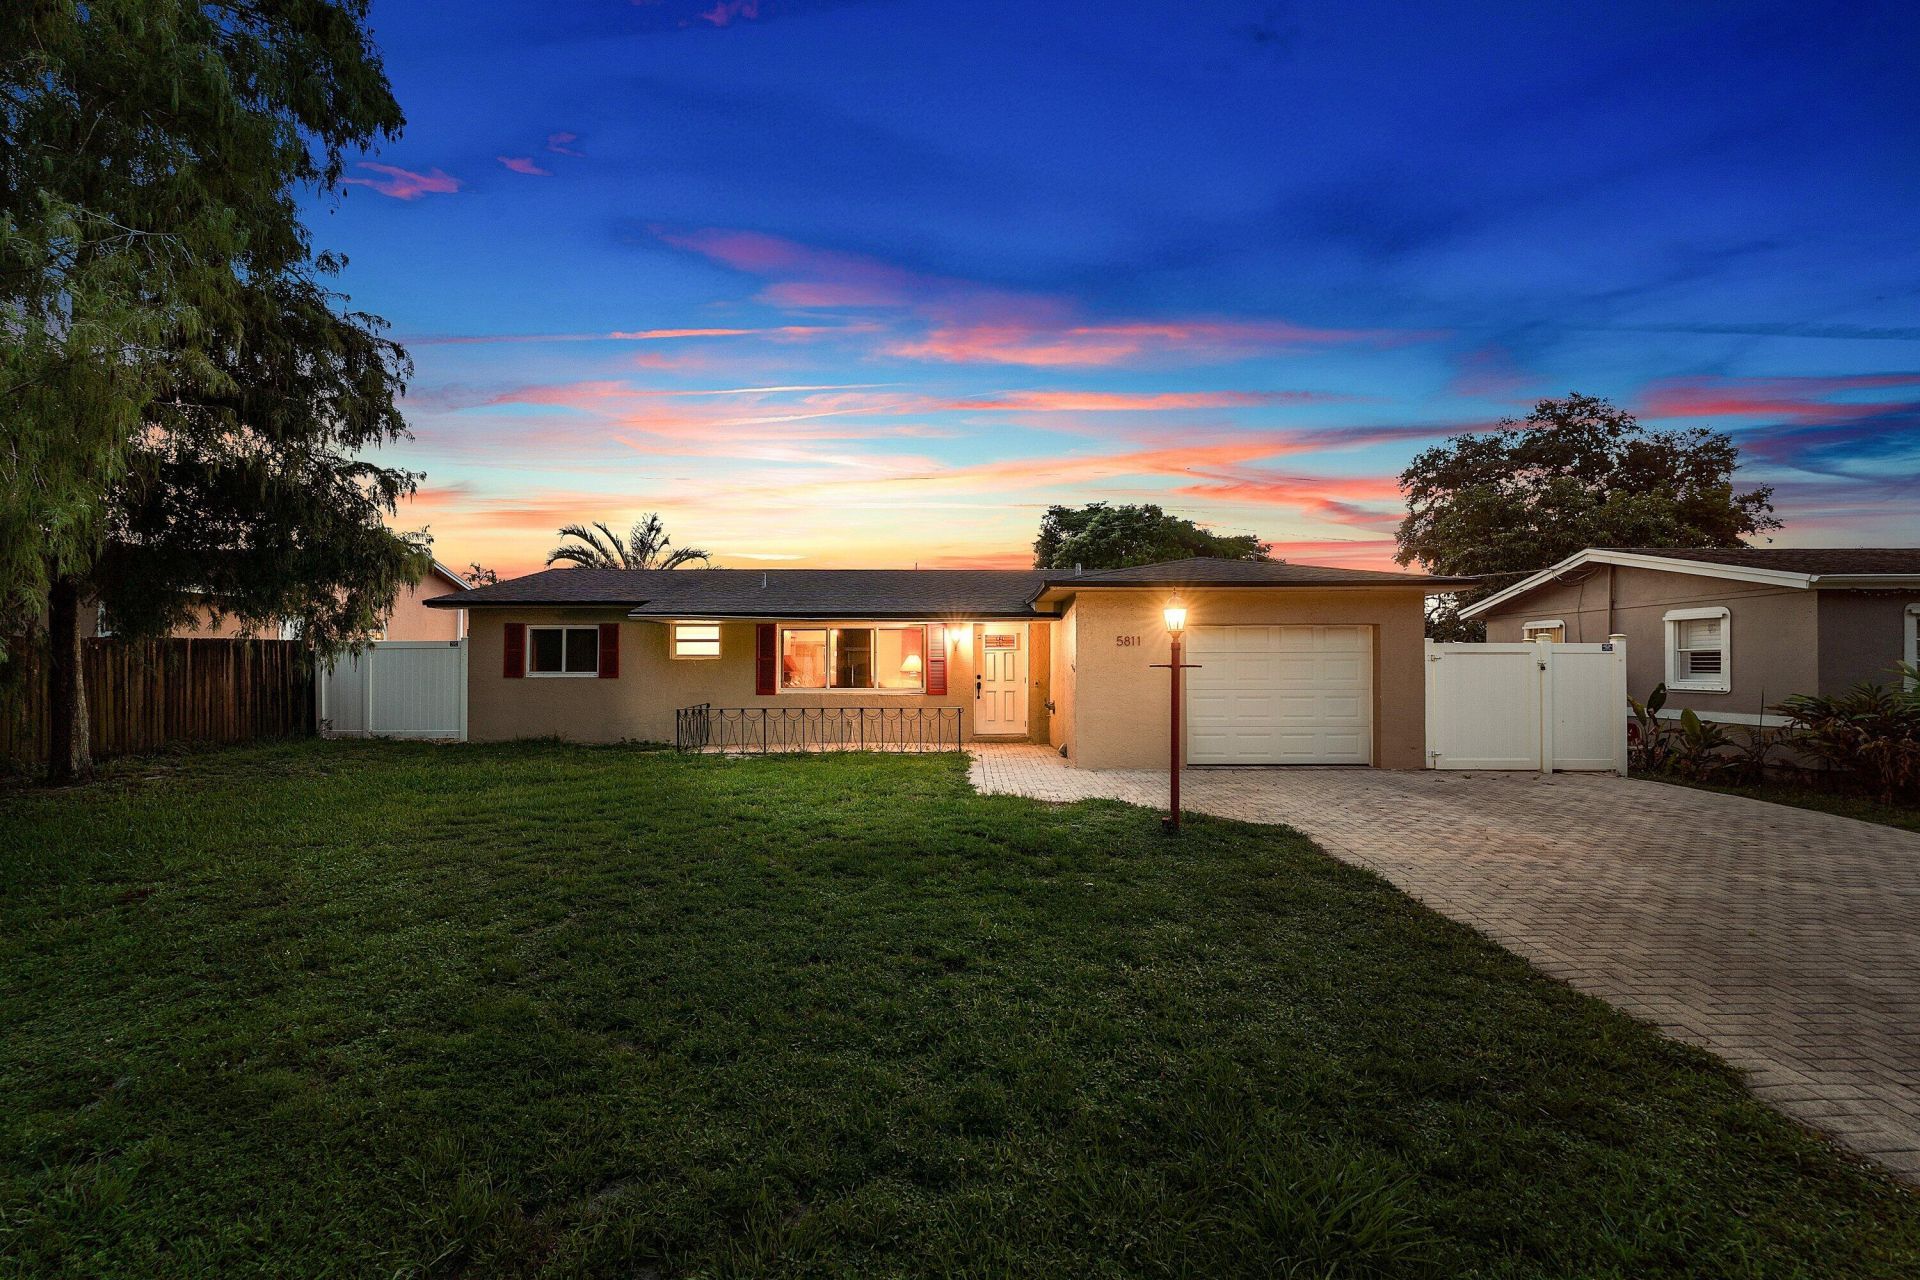
Welcome to this 3 bedroom, 2 full bathroom, 1 car attached garage, home that features a split layout and pool, perfect for buyers or tenants alike. Primary bedroom is en-suite with large walk in closet. A/C, water heater, appliances and washer/dryer have all been updated. Roof replaced in 2017/18, hurricane impact windows and doors throughout, and its proximity to the Hard Rock Casino, a premier entertainment and dining destination, ensures a steady stream of visitors and residents, making it ideal for short-term rentals, long-term leases, or redevelopment. Being situated in the heart of Davie, Florida, just minutes from the vibrant Hard Rock Hotel & Casino.
Property Features
Property Type: Residential - Single Family
Cooling: Central Air, Electric
Fenced: Yes
Garage: 1 car attached
Heating: Central, Electric
Home Style: Ranch
Lot Size: 0.15 Acres
Roof Type: Composition, Shingle
Stories: 1.0
Taxes: $3,237
Year Built: 1971
Amenities
Walk-In Closet(s)
Bedroom Layout - Split
Lighting
Feature Descriptions
Appliances: Dryer, Dishwasher, Microwave, Oven, Washer
Days on Site: 3
Exterior: CBS
Fencing: Back Yard, Fenced
Flooring: Ceramic Tile
Furnished: Negotiable
Laundry: Laundry Closet, Inside, Washer Hookup
Lot: Landscaped
Lot: Landscaped
Other Equipment: Call Listing Agent
Parcel#: 504135050560
Parking: Driveway, On Street, RV Access/Parking, Garage, Attached Garage
Parking Notes: Driveway, On Street, RV Access/Parking, Garage, Attach
Patio/Porch: Patio - Covered, Patio
Pets Allowed: Yes, No Restrictions
Pool: In Ground, Solar Heat, Equipment Included, Private
Restrictions: No Restrictions
Sewer: Septic Tank
SQFT Living: 1310
Structure Type: House
Swimming Pool: Yes
Total Rooms: 5
Utilities: Electricity Connected, Water Available
Utilities: Electricity Connected, Water Available
Water: Public
Waterfront Features: None
Windows: Storm Window(s)
Room Sizes
Living Room: 14 X 18 Level Main
Kitchen: 10 X 10 Level Main
Primary Bedroom: 15 X 16 Level Main
Local Schools
High School: Hollywood Hills
Middle School: Driftwood
Elementary School: Driftwood
Listed By / Shown By
Listed By
Agency Name: One Sotheby's International Realty
Agency Phone: 561-381-9090
Shown By
Agency Title: Realty 100
Agency Phone: 954-859-2100

Estimate Your Payment
Estimated Payment
$ 1,565.87 per month $1,145.94 Principal & Interest $269.75 Property Tax $150.18 Homeowner's Insurance
5811 SW 53rd Terrace | MLS# B26060414
This single family home located at 5811 SW 53rd Terrace, Davie, FL 33314 is currently listed for sale with an asking price of $514,900. This property was built in 1971 and has 3 bedrooms and 2 full baths with 2173 sq. ft. SW 53rd Terrace is located in the SILVER LAKE subdivision. Search SILVER LAKE real estate on www.realty100.com today.