
BEDS3
BATHS2 full
SQUARE FEET1,671
MLS#B26049099
STATUSActive
PROPERTY TYPEResidential - Single Family
SUBDIVISIONLANTANA HOMES 7
Property Description
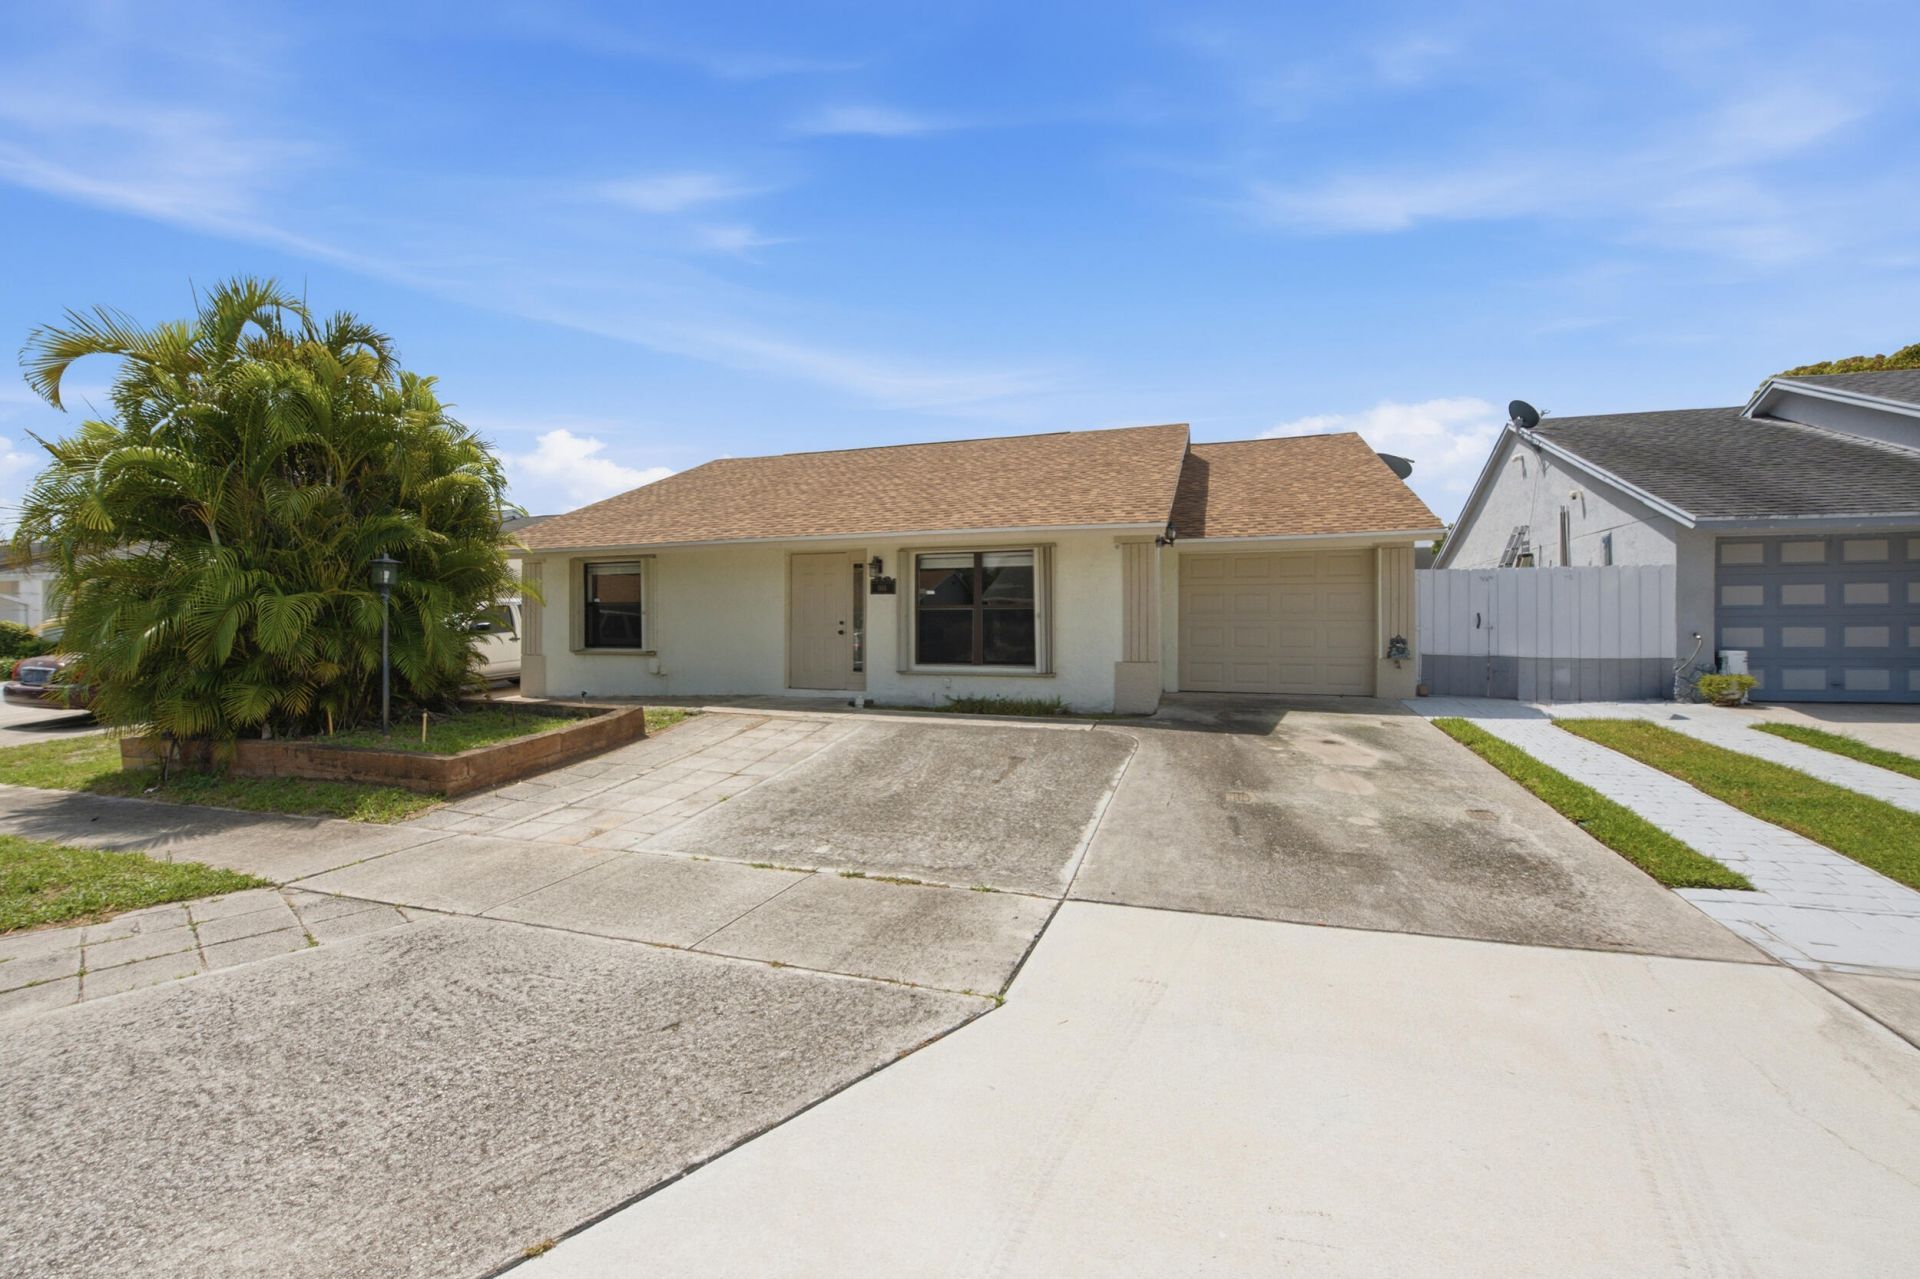
Move right into this beautifully updated 3-bedroom, 2-bath home with a possible 4th bedroom, offering the perfect blend of comfort, style, and value! Major improvements provide peace of mind, including a new roof, new A/C, new HVAC air ducts, and a new electrical panel-all completed in 2023. The remodeled kitchen is designed to impress with abundant cabinetry, stainless steel appliances, and plenty of workspace, while the updated bathrooms feature modern finishes. Inside, you'll love the open feel created by vaulted ceilings, elegant crown molding, and ceramic tile flooring throughout. The desirable split-bedroom floor plan offers added privacy, with flexible space that can easily serve as a fourth bedroom, home office, playroom, or fitness area. Step outside to enjoy the privacy-fenced backyard-perfect for entertaining, pets, or simply relaxing. The best part? Enjoy an incredibly low HOA of just $45 per month, with the flexibility to rent the property immediately, making this an excellent opportunity for both homeowners and investors. Don't forget about the storm protection-accordion shutters on all windows. Conveniently located near shopping, dining, schools, parks, and major highways, this home truly checks all the boxes. Schedule your private showing today!
Property Features
Property Type: Residential - Single Family
Cooling: Central Air
Fenced: Yes
Garage: 1 car attached
Heating: Central
Home Style: Ranch
Lot Size: 0.11 Acres
Roof Type: Shingle
Stories: 1.0
Taxes: $5,582
Year Built: 1988
Amenities
Kitchen Island
Vaulted Ceiling(s)
Walk-In Closet(s)
Bedroom Layout - Split
Other
Storage
Feature Descriptions
Appliances: Gas Water Heater, Dryer, Gas Range, Microwave, Refrigerator, Vented Exhaust Fan, Water Heater, Washer
Association: Lantana Homes HOA Inc.
Association Amenities: Playground, Sidewalks
Association Fee Includes: Maintenance Grounds, Common Areas, Recreation Facility
Days on Site: 2
Exterior: CBS
Fencing: Back Yard, Fenced, Gate, Privacy, Wood
Flooring: Ceramic Tile
Furnished: Unfurnished
Guest House Y/N: No
HOA Fee: $45/ Monthly
Laundry: In Garage, Gas Dryer Hookup, Main Level, Washer Hookup
Lot: Interior Lot, Room for Pool, Oversized Lot
Lot: Interior Lot, Room for Pool, Oversized Lot
Parcel#: 00424435020007210
Parking: Concrete, Driveway, Paver Block, Garage, Attached Garage
Parking Notes: Concrete, Driveway, Paver Block, Garage, Attached Gara
Pets Allowed: Yes, Cats OK, Dogs OK
Restrictions: Buyer Approval Required, Parking - No RV, Lease Restrictions
Security: Smoke Detector(s)
Sewer: Public Sewer
SQFT Living: 1418
Structure Type: House
Total Rooms: 6
Utilities: Cable Available, Electricity Available, Natural Gas Available, Sewer Available, Water Available
Utilities: Cable Available, Electricity Available, Natural Gas Available, Sewer Available, Water Available
Water: Public
Waterfront Features: None
Windows: Blinds, Single Hung Metal
Room Sizes
Living Room: 12 X 19 Level Main
Kitchen: 8 X 13 Level Main
Primary Bedroom: 12 X 13 Level Main
Bedroom 2: 10 X 12 Level Main
Bedroom 3: 10 X 10 Level Main
Other: 10 X 12 Level Main
Local Schools
High School: Santaluces
Middle School: Woodlands
Elementary School: Indian Pines
Listed By / Shown By
Listed By
Agency Name: RE/MAX Prestige Realty/Wellington
Agency Phone: 561-798-8080
Shown By
Agency Title: Realty 100
Agency Phone: 954-859-2100

Estimate Your Payment
Estimated Payment
$ 1,635.68 per month $1,034.89 Principal & Interest $465.17 Property Tax $135.63 Homeowner's Insurance
5814 Ithaca Circle E | MLS# B26049099
This single family home located at 5814 Ithaca Circle E, Lake Worth, FL 33463 is currently listed for sale with an asking price of $465,000. This property was built in 1988 and has 3 bedrooms and 2 full baths with 1671 sq. ft. Ithaca Circle E is located in the LANTANA HOMES 7 subdivision. Search LANTANA HOMES 7 real estate on www.realty100.com today.