
BEDS4
BATHS3 full
SQUARE FEET2,238
MLS#A12060281
STATUSActive
PROPERTY TYPEResidential - Single Family
SUBDIVISIONADDISON TRACE
Property Description
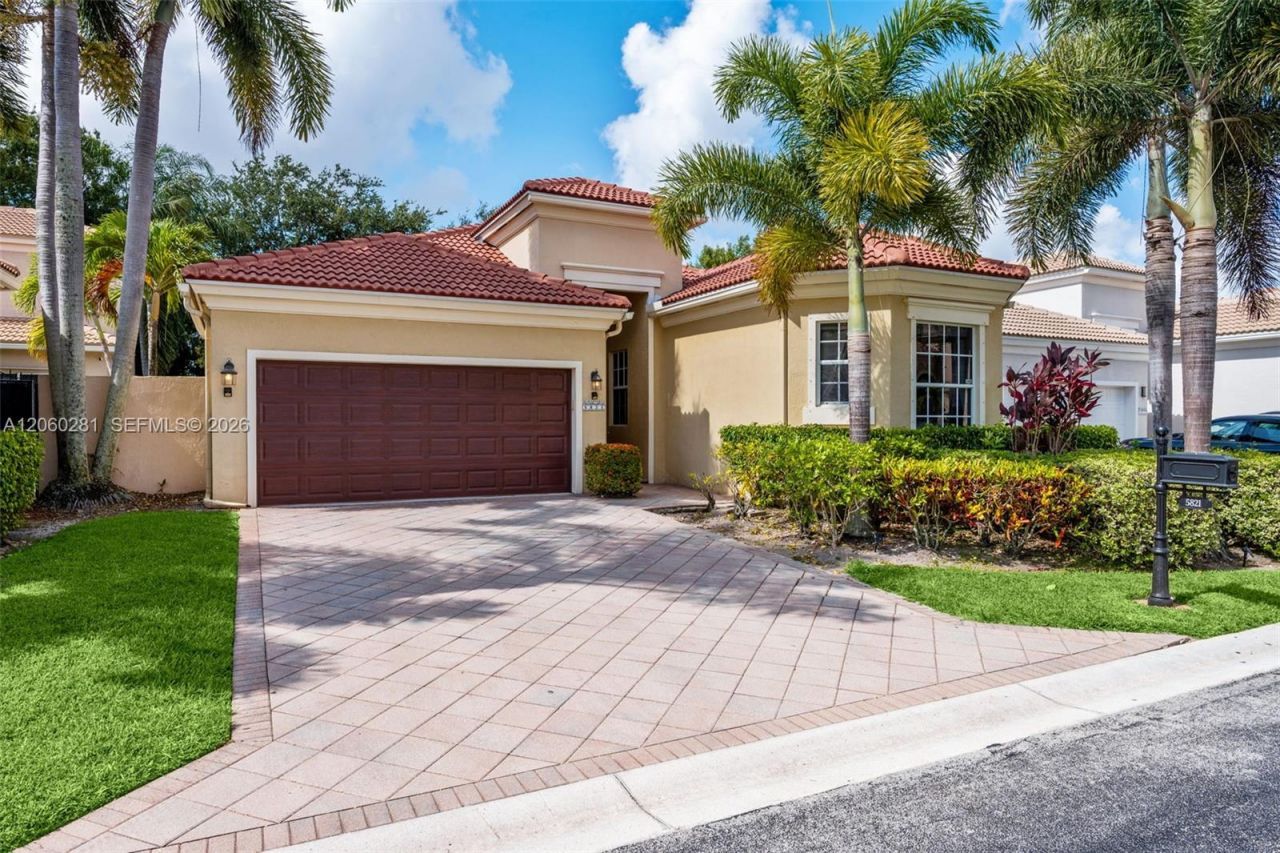
Welcome to this beautifully maintained 4-bedroom, 3-bath home in the highly desirable Addison Trace community of Delray Beach. Thoughtfully designed with a split floor plan, the versatile fourth bedroom is ideally located next to a full bath, making it the perfect space for a home office, den, guest suite, or multigenerational living.Move-in ready with major updates already completed, including a new roof (2020), A/C (2020), and a beautifully renovated kitchen (2021), allowing you to enjoy peace of mind from day one.The open living spaces flow seamlessly to the private outdoor area, creating the perfect setting for entertaining or relaxing. Located in a gated community with resort-style amenities, residents enjoy a clubhouse, pool, tennis courts, fitness center, and beautifully maintained common areas.Location, Location, Location: Addison Trace sits in an A-rated school district, perfectly situated just minutes from Downtown Delray Beach, pristine Atlantic beaches, shopping, dining, entertainment, Delray Medical Center, and convenient access to I-95 and the Florida Turnpike. This is South Florida living at its best?an exceptional home in an unbeatable location that truly has it all.
Property Features
Property Type: Residential - Single Family
Cooling: Central Air
Garage: 2 car attached
Heating: Central
Home Style: Detached, One Story
Lot Size: 0.12 Acres
Roof Type: Curved/S-Tile Roof
Taxes: $5,060
Year Built: 1998
Amenities
First Floor Entry
Cooking Island
Entrance Foyer
Pantry
Split Bedroom
Volume Ceilings
Walk-In Closet(s)
Utility Room/Laundry
Feature Descriptions
Appliances: Dishwasher, Disposal, Dryer, Electric Range, Electric Water Heater, Microwave, Refrigerator, Washer
Community Features: Clubhouse, Pool, Tennis Court(s), Exercise Room, Gated Community, Maintained Community, Spa/Hot Tub, Whirlpool
Crops Included Y/N: No
Exterior: CBS Construction
Flooring: Tile
HOA Fee: 1575/ Quarterly
Home Warranty Y/N: No
Hot Tub: Yes
Laundry: Utility Room/Laundry
Lease Considered Y/N: No
Listing Terms: All Cash, Conventional, VA Loan
Lot: Less Than 1/4 Acre Lot
Parcel#: 00424626400000390
Parking: Driveway
Parking Notes: Driveway
Patio/Porch: Patio
Property Attached Y/N: No
Property Sub-Type: Single Family Residence
Sewer: Public Sewer
Spa: Community
Special View Info: None
Swimming Pool: Yes
Water: Municipal Water
Local Schools
High School: Spanish River Community
Middle School: Omni
Listed By / Shown By
Listed By
Agency Name: Premier Associates Realty LLC
Agency Phone: 954-540-9019
Shown By
Agency Title: Realty 100
Agency Phone: 954-859-2100

Estimate Your Payment
Estimated Payment
$ 2,334.51 per month $1,691.21 Principal & Interest $421.67 Property Tax $221.64 Homeowner's Insurance
5821 Via De La Plata Cir | MLS# A12060281
This single family home located at 5821 Via De La Plata Cir , Delray Beach, FL 33484 is currently listed for sale with an asking price of $759,900. This property was built in 1998 and has 4 bedrooms and 3 full baths with 2238 sq. ft. Via De La Plata Cir is located in the ADDISON TRACE subdivision. Search ADDISON TRACE real estate on www.realty100.com today.