
BEDS3
BATHS3 full
SQUARE FEET1,989
MLS#TB8529239
STATUSActive
PROPERTY TYPEResidential - Single Family
SUBDIVISIONPINELLAS FARMS
Property Description
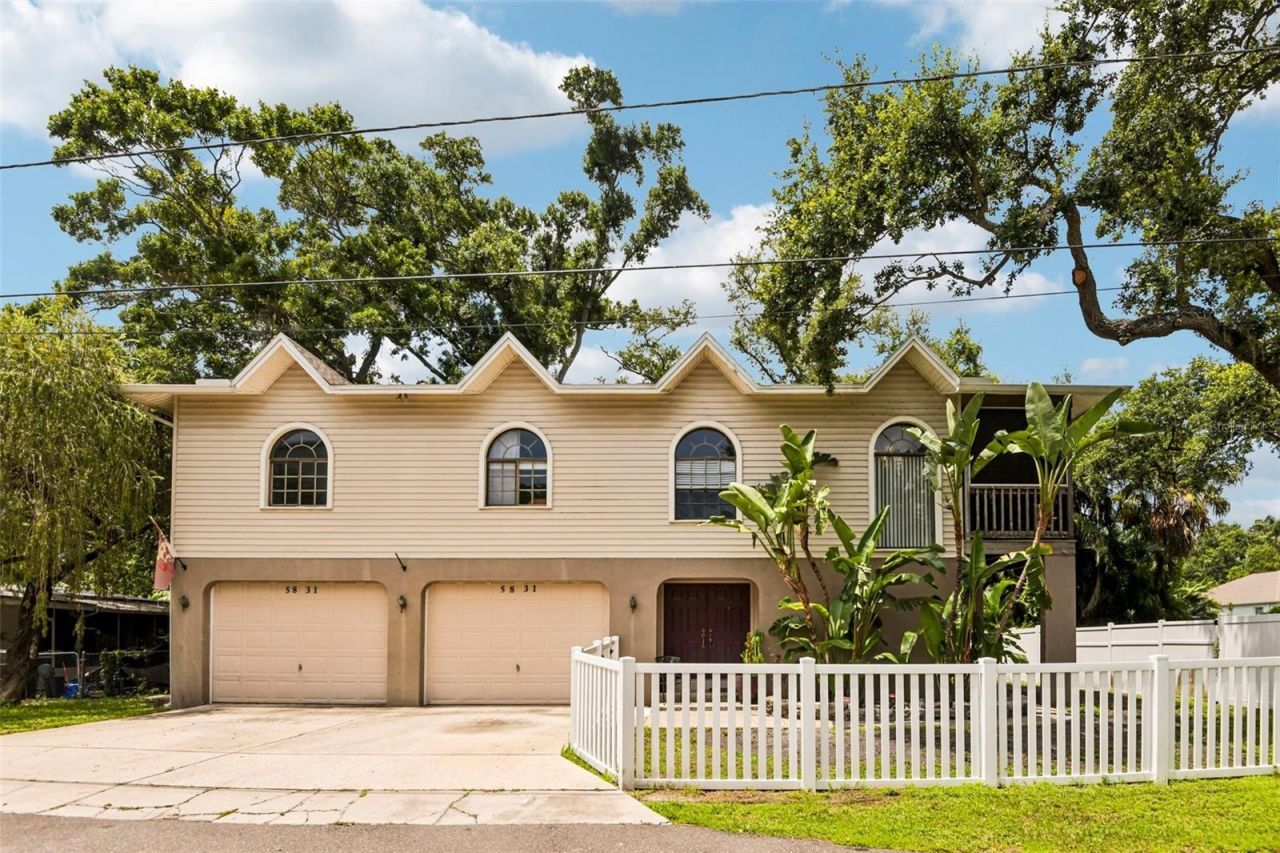
Discover the freedom of no HOA in this inviting 3-bedroom, 3-bath home designed with flexible living spaces and a functional layout. Upstairs, the spacious open great room creates a welcoming setting for everyday living and entertaining, with direct access to an expansive deck overlooking the fenced backyard. The kitchen features a center island with breakfast bar seating, ample cabinetry, and a seamless connection to the generous living area.The primary bedroom offers a private ensuite with a shower and its own access to the expansive deck, providing another peaceful place to relax and enjoy the outdoor setting. Two additional bedrooms share a full bathroom.Downstairs, the expansive bonus room provides endless possibilities as an additional living area, media room, home office, hobby space, or fitness area. Sliding doors lead to the screened lanai, extending your living space outdoors. The fenced backyard offers plenty of room to enjoy, while the attached 2-car garage includes the laundry area for added convenience. With no HOA and versatile indoor and outdoor spaces, this home is ready to fit a variety of lifestyles.
Property Features
Property Type: Residential - Single Family
Cooling: Central Air
Fenced: Yes
Garage: 2 car attached
Heating: Central, Electric
Lot Size: 0.17 Acres
Roof Type: Shingle
Stories: 2.0
Taxes: $92
Year Built: 1990
Amenities
Ceiling Fans(s)
High Ceilings
Open Floorplan
Other
Solid Surface Counters
Vaulted Ceiling(s)
Walk-In Closet(s)
Balcony
Lighting
Rain Gutters
Sliding Doors
Feature Descriptions
Appliances: Dishwasher, Dryer, Microwave, Range, Refrigerator, Washer
Directions: Head southwest on I-275 S, Use the 2nd from the right lane to take exit 30 for FL-690 W toward US-19/St Pete - Clwtr Intl Aiport, Continue onto FL-690/Gateway Expy, Keep right to stay on FL-690/Gateway Expy, Take the CR-296 S exit toward Bryan Dairy Rd S/
Exterior: Block, Concrete, Stucco, Vinyl Siding
Fencing: Fenced, Vinyl
Flood Zone Code: X500
Flooring: Laminate, Tile
Foundation: Slab
Home Warranty Y/N: No
Listing Terms: Cash, Conventional, FHA, VA Loan
Lot Dimensions: 0.17
Ownership: Fee Simple
Parking: Driveway, Garage Door Opener, Garage
Parking Notes: Driveway, Garage Door Opener, Garage
Patio/Porch: Covered, Patio, Screened
Pets Allowed: Yes
Pets Restrictions: Buyer To Verify All Pet Restrictions
Property Attached Y/N: No
Property Sub-Type: Single Family Residence
Sewer: Public Sewer
Showing Instructions: ShowingTime
Special Sale Provisions: None
Utilities: Cable Available, Electricity Connected, Sewer Connected, Water Connected
Water: Public
Water Access Y/N: No
Local Schools
High School: Pinellas Park High-PN
Middle School: Fitzgerald Middle-PN
Elementary School: Cross Bayou Elementary-PN
Listed By / Shown By
Listed By
Agency Name: REDFIN CORPORATION
Agency Contact: 813-518-8756
Shown By
Agency Title: Realty 100
Agency Phone: 954-859-2100

Estimate Your Payment
Estimated Payment
$ 1,253.70 per month $1,101.66 Principal & Interest $7.67 Property Tax $144.38 Homeowner's Insurance
5831 114th Terrace N | MLS# TB8529239
This single family home located at 5831 114th Terrace N, Pinellas Park, FL 33782 is currently listed for sale with an asking price of $495,000. This property was built in 1990 and has 3 bedrooms and 3 full baths with 1989 sq. ft. 114th Terrace N is located in the PINELLAS FARMS subdivision. Search PINELLAS FARMS real estate on www.realty100.com today.