
BEDS4
BATHS3 full
SQUARE FEET3,169
MLS#B26045053
STATUSActive Under Contract
PROPERTY TYPEResidential - Single Family
SUBDIVISIONPORT ST LUCIE SECTION 46 1ST REPLAT
Property Description
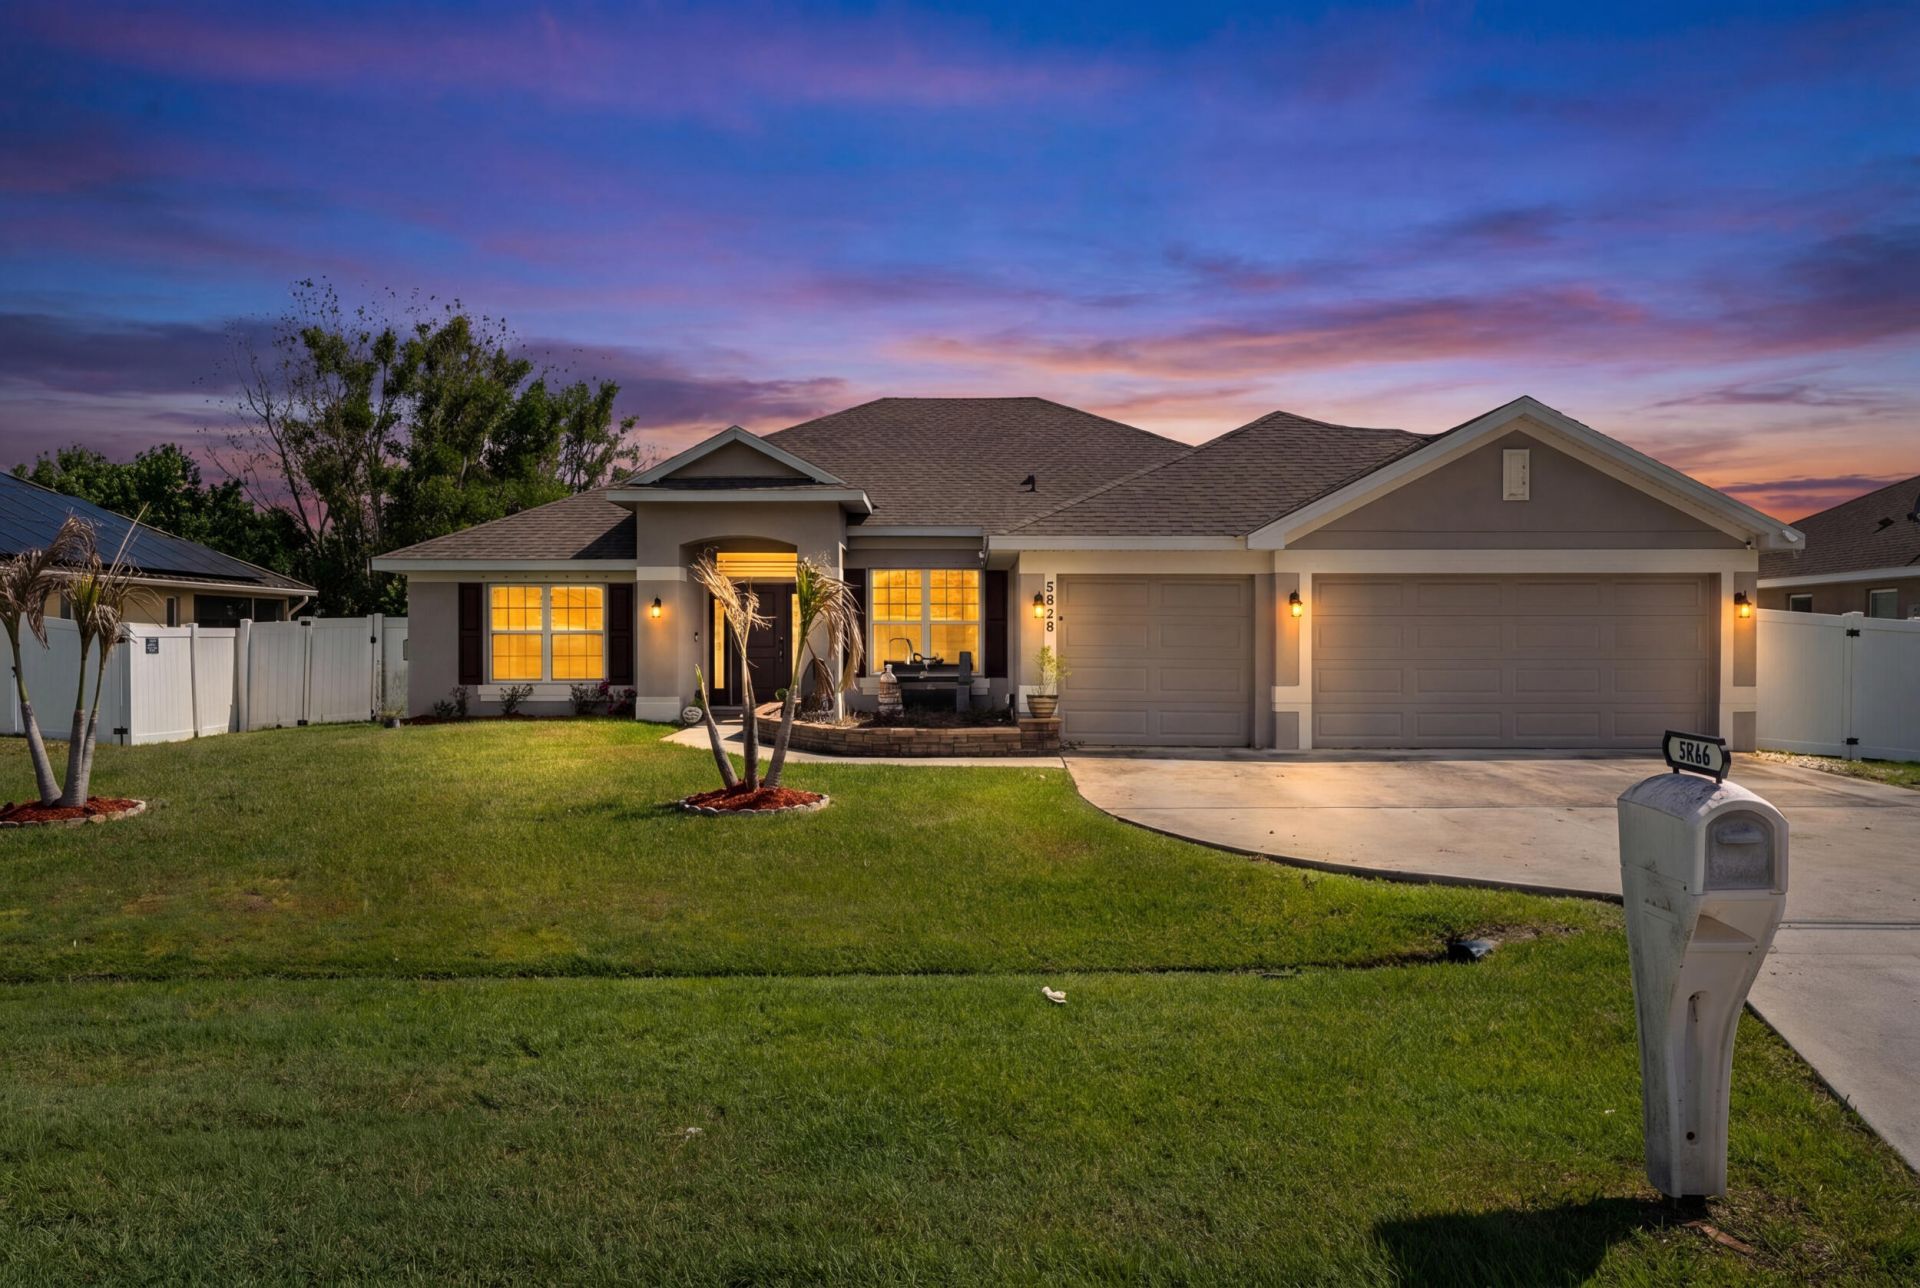
UNBEATABLE VALUE IN TORINO! 2020 CBS construction, almost 2300 square feet with 4 bedrooms + den and no HOA! Unmatched size, modern build, and location for the price! This spacious home delivers 2,281 living sq ft, 4 bedrooms, 3 full baths, plus a dedicated home office/den with custom built-ins-with zero carpet and high soaring ceilings throughout. The open layout centers around a chef's kitchen with quartz counters, modern appliances, and a breakfast nook. Bonus features include an air-conditioned 3-car garage, a luxury primary suite with dual vanities, and upgraded walk-in shower, and custom cabinetry in both closets. A convenient cabana bath leads to a screened patio and fully fenced yard with room for a pool. Enjoy full hurricane protection, systems under 6 years old, and zero HOA fees just minutes from St. Lucie West, I-95, and Clover Park. This is a rare find in Port St. Lucie!
Property Features
Property Type: Residential - Single Family
Cooling: Central Air, Ceiling Fan(s)
Fenced: Yes
Garage: 3 car attached
Heating: Central
Lot Size: 0.23 Acres
Roof Type: Composition, Shingle
Stories: 1.0
Taxes: $5,262
Year Built: 2020
Amenities
High Ceilings
Pantry
Walk-In Closet(s)
Bedroom Layout - Split
Bedroom Layout - Three Way Split
Feature Descriptions
Appliances: Dryer, Washer
Days on Site: 48
Exterior: Block, CBS, Concrete Block - With Stucco
Fencing: Back Yard, Fenced, Vinyl
Flooring: Laminate, Tile
Laundry: Laundry Room
Parcel#: 342073106670007
Parking: Garage, Attached Garage
Parking Notes: Garage, Attached Garage
Pets Allowed: Yes, No Restrictions
Restrictions: No Restrictions
Sewer: Public Sewer
SQFT Living: 2281
Structure Type: House
Total Rooms: 3
Utilities: Sewer Connected, Water Connected
Utilities: Sewer Connected, Water Connected
Water: Public
Windows: Shutters
Local Schools
High School: St. Lucie West Centennial
Elementary School: West Gate K-8
Listed By / Shown By
Listed By
Agency Name: LYNQ Real Estate
Agency Phone: 772-631-2228
Shown By
Agency Title: Realty 100
Agency Phone: 954-859-2100

Estimate Your Payment
Estimated Payment
$ 1,571.25 per month $1,001.50 Principal & Interest $438.50 Property Tax $131.25 Homeowner's Insurance
5846 NW Dooley Circle | MLS# B26045053
This single family home located at 5846 NW Dooley Circle, Port Saint Lucie, FL 34986 is currently listed for sale with an asking price of $450,000. This property was built in 2020 and has 4 bedrooms and 3 full baths with 3169 sq. ft. NW Dooley Circle is located in the PORT ST LUCIE SECTION 46 1ST REPLAT subdivision. Search PORT ST LUCIE SECTION 46 1ST REPLAT real estate on www.realty100.com today.