
BEDS2
BATHS2 full
SQUARE FEET1,595
MLS#A12126521
STATUSActive
PROPERTY TYPEResidential - Condominium
SUBDIVISIONWOODGLEN CONDO
Property Description
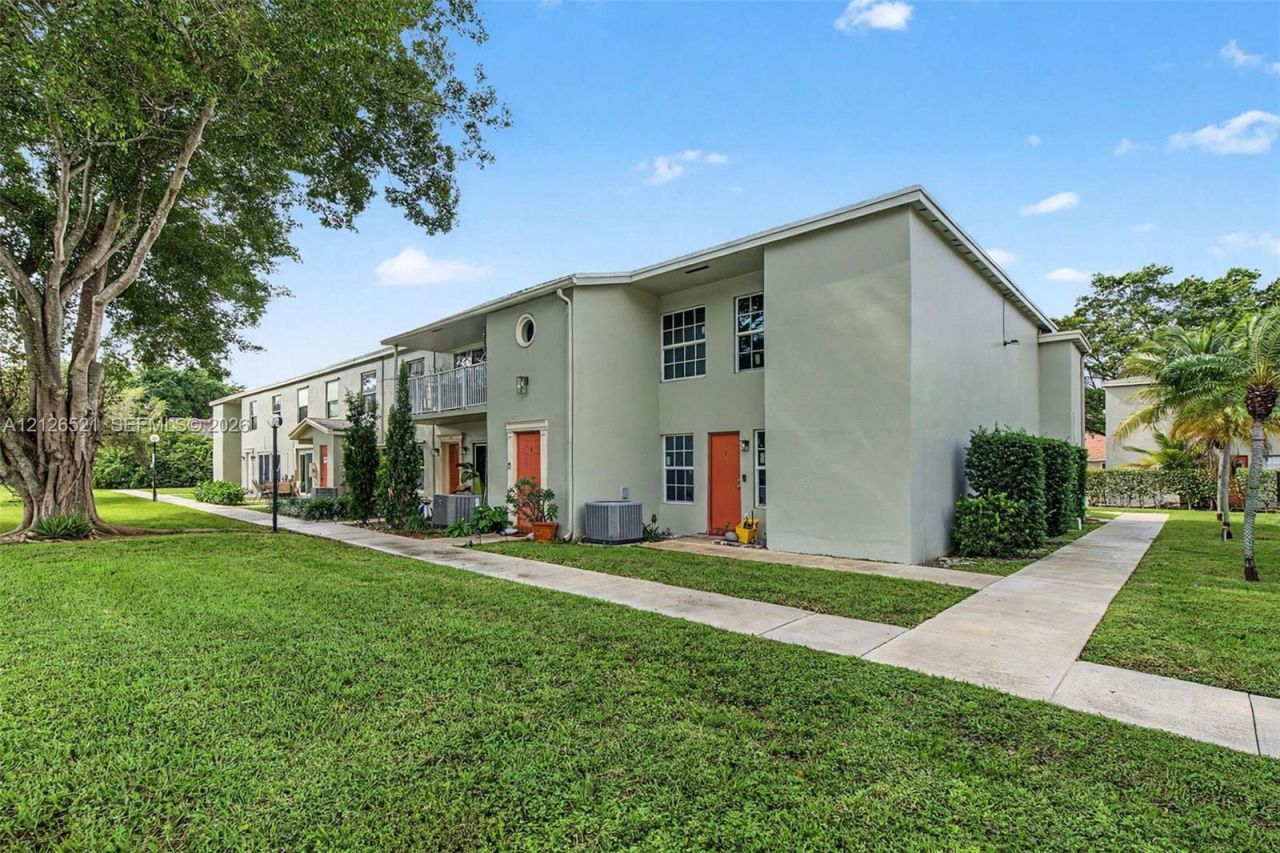
Welcome home to this beautifully updated 2-bedroom, 2-bathroom residence, where comfort, charm, and convenience come together effortlessly!Filled with natural light, this inviting home features a spacious, open-concept living and dining area, perfect for both cozy nights in and entertaining friends and family. Step outside onto your extended private balcony, an ideal retreat for sipping your morning coffee or unwinding at the end of the day.The beautifully updated kitchen offers generous counter space, ample cabinetry, and an open layout that makes cooking and gathering a pleasure. The spacious primary suite provides a peaceful escape, complete with a walk-in closet and a tastefully renovated en-suite bathroom.Adding to the homes appeal is access to a shared, open-concept 8-car garage with an assigned parking space. Ideally located just minutes from shopping, dining, entertainment, and major highways, everything you need is within easy reach.**Bright, beautifully updated, and move-in ready, this charming residence is ready to welcome you home!**
Property Features
Property Type: Residential - Condominium
Cooling: Central Air
Garage: 1 car attached
Heating: Central
Home Style: Garden Apartment
Stories: 2.0
Taxes: $2,519
Year Built: 1974
Amenities
First Floor Entry
Courtyard
Feature Descriptions
Appliances: Dishwasher, Disposal, Dryer, Electric Range, Microwave, Refrigerator, Washer
Association Amenities: Laundry, Exterior Lighting, Pool
Crops Included Y/N: No
Directions: Please use GPS for directions. Thank you!
Exterior: Concrete Block Construction
Flooring: Ceramic Floor, Parquet, Tile
HOA Fee: 543/ Monthly
Home Warranty Y/N: No
Laundry: Common Area
Lease Considered Y/N: No
Listing Terms: All Cash, Conventional
Parcel#: 494111BB0190
Parking: 1 Space, Covered
Parking Notes: 1 Space, Covered
Patio/Porch: Patio
Property Attached Y/N: Yes
Property Sub-Type: Condominium
Security: Secured Garage/Parking
Special View Info: Garden View
Window: Blinds
Local Schools
High School: Boyd H Anderson
Middle School: Silver Lks Middle
Elementary School: Pinewood
Listed By / Shown By
Listed By
Agency Name: Keller Williams Elite Properties
Agency Phone: 305-931-2224
Shown By
Agency Title: Realty 100
Agency Phone: 954-859-2100

Estimate Your Payment
Estimated Payment
$ 952.50 per month $656.54 Principal & Interest $209.92 Property Tax $86.04 Homeowner's Insurance
5850 NW 57th Ave , Unit 3 | MLS# A12126521
This condo located at 5850 NW 57th Ave , Unit 3, Tamarac, FL 33319 is currently listed for sale with an asking price of $295,000. This property was built in 1974 and has 2 bedrooms and 2 full baths with 1595 sq. ft. NW 57th Ave , Unit 3 is located in the WOODGLEN CONDO subdivision. Search WOODGLEN CONDO real estate on www.realty100.com today.