
BEDS2
BATHS2 full
SQUARE FEET1,558
MLS#B26058432
STATUSActive
PROPERTY TYPEResidential - Condominium
SUBDIVISIONTHE GROVE CONDOMINIUM SECTION 1
Property Description
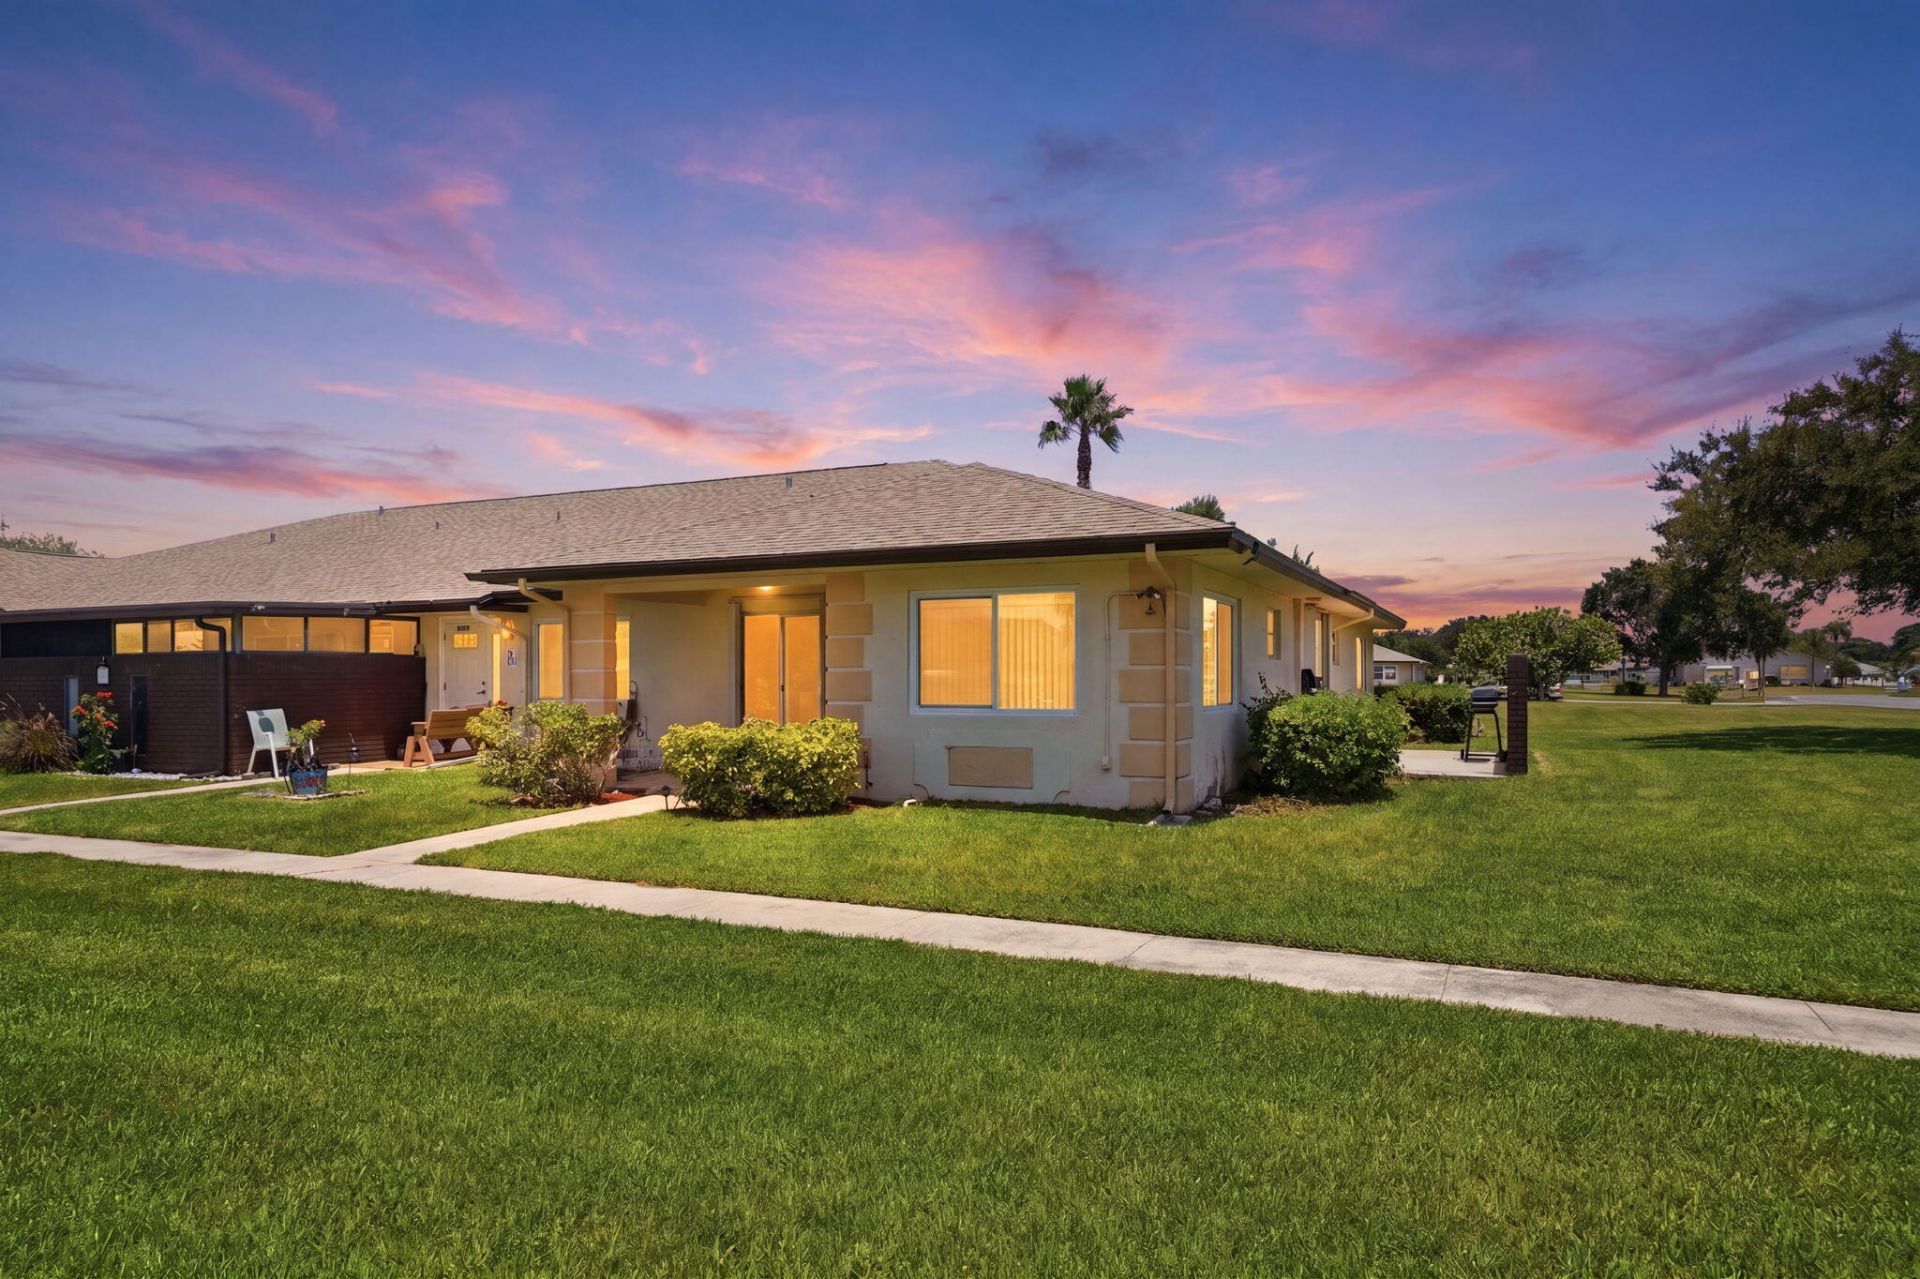
Welcome to this spacious condo in a desirable 55+ gated community. This well-maintained home offers 2 bedrooms, 2 baths plus a versatile den and an open living/dining area. Recent updates include a remodeled kitchen and master bath, along with a new water heater, A/C and 2023 roof. The den opens to a private patio and the covered back porch is perfect for relaxing. Impact windows in bedrooms and sliding glass doors with accordion shutters provide added protection. Conveniently located near the clubhouse, residents enjoy tennis, pool, bocce, shuffleboard and lots more. HOA covers lawn care, exterior insurance, cable, internet, water and sewer for easy low-maintenance living. Don't miss this move-in-ready condo in an active community!
Property Features
Property Type: Residential - Condominium
Cooling: Central Air, Ceiling Fan(s)
Heating: Central
Roof Type: Shingle
Stories: 1.0
Taxes: $1,434
Year Built: 1983
Amenities
Entrance Foyer
Walk-In Closet(s)
Bedroom Layout - Split
Feature Descriptions
Appliances: Electric Water Heater, Dryer, Dishwasher, Electric Range, Microwave, Oven, Refrigerator, Water Heater, Washer
Association: The Grove
Association Amenities: Billiard Room, Clubhouse, Fitness Center, Game Room, Picnic Area, Pool, Shuffleboard Court, Tennis Court(s), Bocce Ball, Community Room, Pickleball Court(s), Street Lights, Gated, Security, Recreation Facilities
Association Fee Includes: Cable TV, Insurance, Internet, Maintenance Grounds, Security, Sewer, Trash, Water, Common Areas, Recreation F
Days on Site: 47
Exterior: Block, Stucco, CBS
Flooring: Carpet, Ceramic Tile, Laminate, Tile
HOA Fee: $435/ Monthly
Laundry: Laundry Room, In Unit
Parcel#: 341050701400007
Parking: Asphalt
Parking Notes: Asphalt
Patio/Porch: Patio - Open, Porch - Open, Porch - Screened, Patio, Porch, Glass Enclosed
Pets Allowed: Yes, Number Limit, Size Limit, Pet Restrictions Possible
Restrictions: Buyer Approval Required, Lease Restrictions
Security: Security Guard, Security Gate
Sewer: Public Sewer
SQFT Living: 1336
Structure Type: Multi Family
Total Rooms: 4
Utilities: Cable Available, Sewer Connected, Water Connected
Utilities: Cable Available, Sewer Connected, Water Connected
Water: Public
Room Sizes
Kitchen: 9 X 13
Living Room: 14 X 18
Primary Bedroom: 12 X 14
Bedroom 2: 12 X 13
Listed By / Shown By
Listed By
Agency Name: A & D Realty
Agency Phone: 772-489-8544
Shown By
Agency Title: Realty 100
Agency Phone: 954-859-2100

Estimate Your Payment
Estimated Payment
$ 622.69 per month $444.89 Principal & Interest $119.50 Property Tax $58.30 Homeowner's Insurance
5852 Dream Court, Unit 35D | MLS# B26058432
This condo located at 5852 Dream Court, Unit 35D, Fort Pierce, FL 34982 is currently listed for sale with an asking price of $199,900. This property was built in 1983 and has 2 bedrooms and 2 full baths with 1558 sq. ft. Dream Court, Unit 35D is located in the THE GROVE CONDOMINIUM SECTION 1 subdivision. Search THE GROVE CONDOMINIUM SECTION 1 real estate on www.realty100.com today.