
BEDS4
BATHS3 full
SQUARE FEET3,018
MLS#B26064136
STATUSActive
PROPERTY TYPEResidential - Single Family
SUBDIVISIONPORT ST LUCIE SECTION 46 1ST REPLAT
Property Description
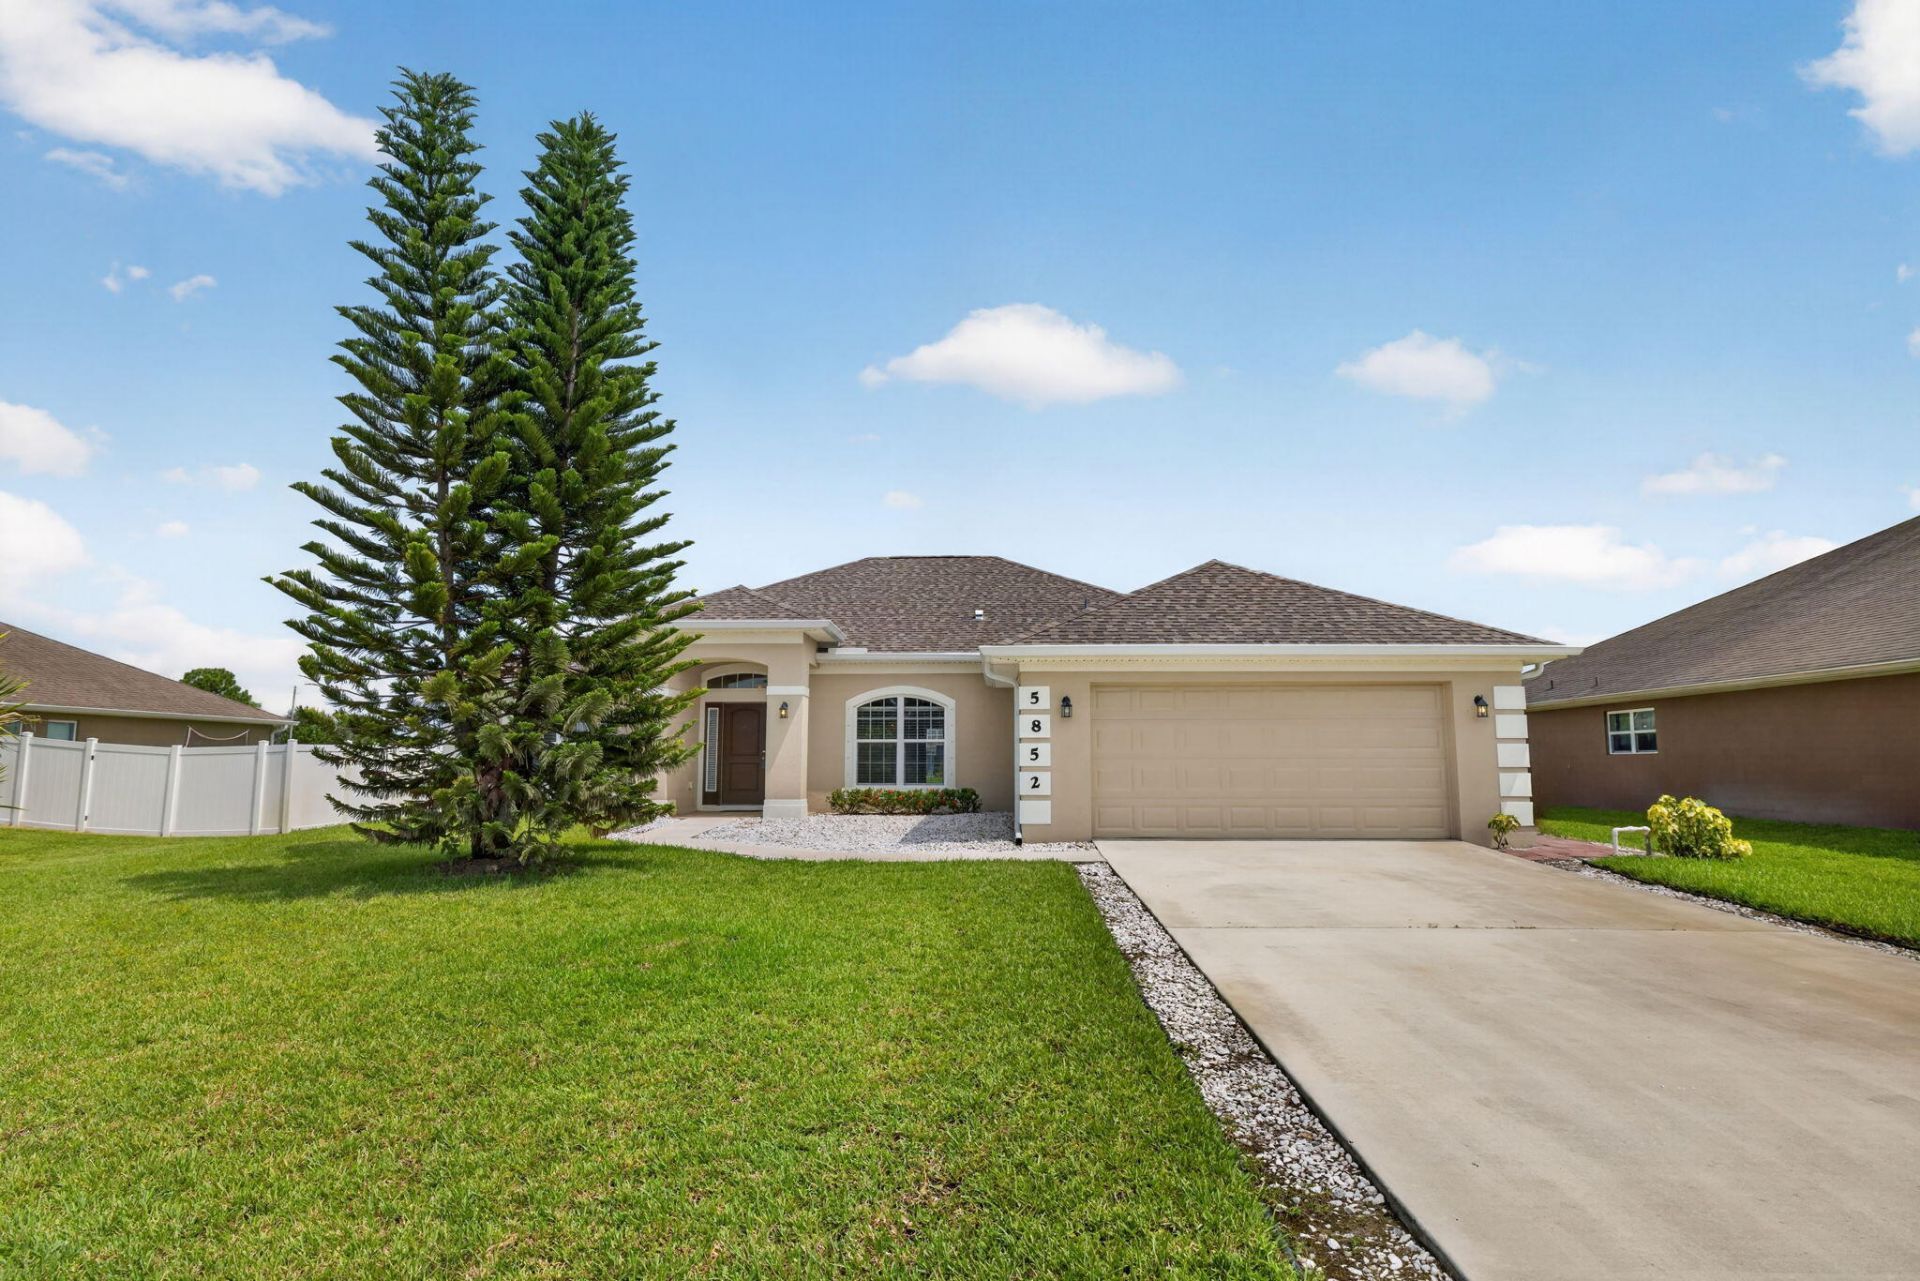
Location, location, location...Preserve/canal front living awaits you in this well sought after Torino community of Windy Pines subdivision. This 4-bedroom, 3-bath 2-car garage single-story residence offering 2,311 square feet of finished space has been upgraded in 2026; the sellers did it for you, upgrades include a brand new roof, new A/C unit, new granite counter tops in kitchen, new laminate floors, and new water heater. It is located near good schools, shopping, highways, restuarants, movie theatre, entertainment and the Mets Stadium. Sit on your back porch and discover nature and serenity, as you look out over a natural preserve. This one will not last!
Property Features
Property Type: Residential - Single Family
Cooling: Central Air, Ceiling Fan(s)
Garage: 2 car attached
Heating: Central, Electric
Home Style: Ranch, Traditional
Lot Size: 0.24 Acres
Roof Type: Shingle
Stories: 1.0
Taxes: $4,027
Year Built: 2014
Amenities
High Ceilings
Pantry
Walk-In Closet(s)
Bedroom Layout - Split
Feature Descriptions
Appliances: Dryer, Disposal, Dishwasher, Electric Range, Microwave, Refrigerator
Association: Windy Pines HOA
Association Amenities: None
Association Fee Includes: Common Areas
Days on Site: 1
Exterior: Block, CBS, Concrete Block - With Stucco
Fencing: None, Other
Flooring: Ceramic Tile, Tile
Furnished: Unfurnished
HOA Fee: $130/ Quarterly
Laundry: Inside
Lot: Interior Lot, Room for Pool
Lot: Interior Lot, Room for Pool
Parcel#: 342073104230005
Parking: Concrete, Driveway, Garage Door Opener, Garage, Attached Garage, Attached
Parking Notes: Concrete, Driveway, Garage Door Opener, Garage, Attach
Patio/Porch: Patio - Covered, Patio - Open, Porch - Open, Patio, Porch
Pets Allowed: Yes, Pet Restrictions Possible
Restrictions: Buyer Approval Required, Other Restrictions, Parking - No Commercial Vehicles, Parking - No RV, Parking
Sewer: Public Sewer
Special View Info: Garden, Preserve, Canal
Sprinkler: Auto Sprinkler, Well Sprinkler
SQFT Living: 2311
Structure Type: House
Total Rooms: 6
Utilities: Cable Available, Electricity Available, Phone Available, Sewer Connected, Water Connected
Utilities: Cable Available, Electricity Available, Phone Available, Sewer Connected, Water Connected
Water: Public
Waterfront Features: None, Canal Front, Other, Canal Width 1-80 Feet
Windows: Blinds, Shutters
Room Sizes
Kitchen: 10 X 10
Living Room: 17 X 19
Primary Bedroom: 13 X 15
Bedroom 2: 12 X 13
Bedroom 3: 12 X 13
Bedroom 4: 12 X 12
Listed By / Shown By
Listed By
Agency Name: RE/MAX Masterpiece Realty
Agency Phone: 772-340-2700
Shown By
Agency Title: Realty 100
Agency Phone: 954-859-2100

Estimate Your Payment
Estimated Payment
$ 1,543.60 per month $1,068.05 Principal & Interest $335.58 Property Tax $139.97 Homeowner's Insurance
5852 NW Ethel Court | MLS# B26064136
This single family home located at 5852 NW Ethel Court, Port Saint Lucie, FL 34986 is currently listed for sale with an asking price of $479,900. This property was built in 2014 and has 4 bedrooms and 3 full baths with 3018 sq. ft. NW Ethel Court is located in the PORT ST LUCIE SECTION 46 1ST REPLAT subdivision. Search PORT ST LUCIE SECTION 46 1ST REPLAT real estate on www.realty100.com today.