
BEDS3
BATHS2 full
SQUARE FEET2,460
MLS#B26061836
STATUSActive
PROPERTY TYPEResidential - Single Family
SUBDIVISIONPORT ST LUCIE SECTION 46 1ST REPLAT
Property Description
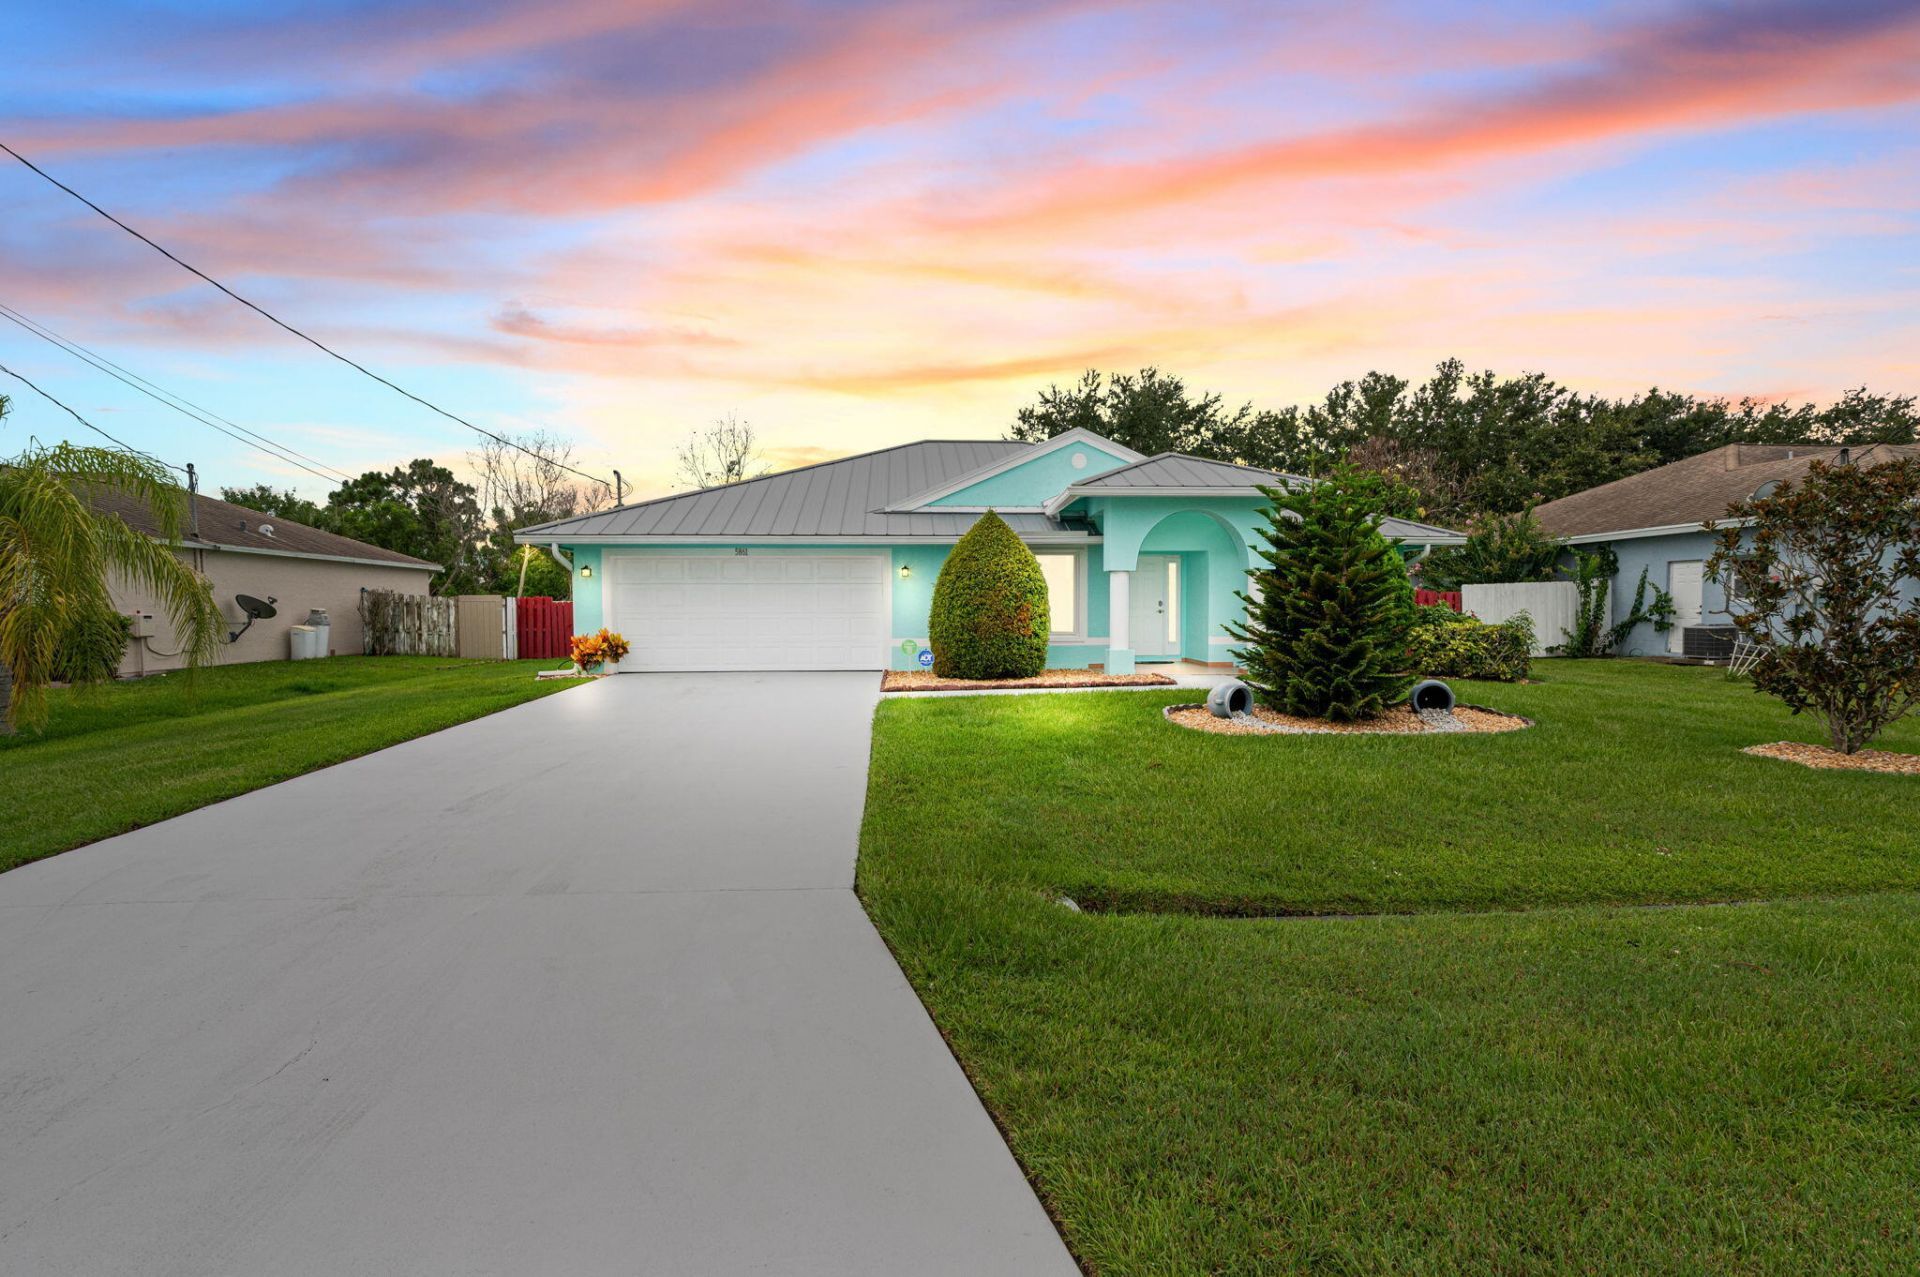
Nicely updated home in the Torino section of Port St. Lucie. Home has a new metal roof in 2021, new AC in 2026, water heater in 2024 and a whole home water softner system. Tile floors through out the home and updated granite kitchen with stainless appliances. 2 car attached garage with EV charging station. Solar panels installed with $166.67 montly FPL bill. Split floor plan home, primary suite has dual sinks, walk in shower and large walk in closet with sliding doors. Impact windows and sliding doors for added protection. Year yard is fenced in and screened patio includes a hot tub.
Property Features
Property Type: Residential - Single Family
Cooling: Central Air, Ceiling Fan(s)
Fenced: Yes
Garage: 2 car attached
Heating: Central
Home Style: Ranch
Lot Size: 0.23 Acres
Roof Type: Metal
Stories: 1.0
Taxes: $682
Year Built: 2004
Amenities
Cathedral Ceiling(s)
High Ceilings
Pantry
Vaulted Ceiling(s)
Walk-In Closet(s)
Bedroom Layout - Split
Feature Descriptions
Appliances: Electric Water Heater, Dryer, Disposal, Dishwasher, Electric Range, Microwave, Refrigerator, Water Heater, Washer, Range
Days on Site: 3
Exterior: Block, Stucco, CBS
Fencing: Back Yard, Fenced
Flooring: Tile
Laundry: Electric Dryer Hookup, Inside, Laundry Room, Washer Hookup
Other Equipment: Satellite Dish
Parcel#: 342073105750005
Parking: Concrete, Driveway, Garage Door Opener, Garage, Attached Garage, Attached
Parking Notes: Concrete, Driveway, Garage Door Opener, Garage, Attach
Patio/Porch: Patio - Screened, Patio
Pets Allowed: Yes, No Restrictions
Restrictions: No Restrictions
Security: Smoke Detector(s), Security System Owned
Security: yes
Sewer: Public Sewer
Spa: Yes
Spa: Above Ground, Heated
Sprinkler: Manual Sprinkler, Zoned Sprinkler
SQFT Living: 1562
Structure Type: House
Total Rooms: 3
Utilities: Cable Available, Electricity Connected, Sewer Connected, Water Connected
Utilities: Cable Available, Electricity Connected, Sewer Connected, Water Connected
Water: Public
Room Sizes
Kitchen: 16 X 11 Level Main
Living Room: 12 X 15 Level Main
Primary Bedroom: 16 X 15 Level Main
Listed By / Shown By
Listed By
Agency Name: Keller Williams Realty of PSL
Agency Phone: 772-236-5700
Shown By
Agency Title: Realty 100
Agency Phone: 954-859-2100

Estimate Your Payment
Estimated Payment
$ 1,125.40 per month $944.75 Principal & Interest $56.83 Property Tax $123.81 Homeowner's Insurance
5861 NW Cullom Circle | MLS# B26061836
This single family home located at 5861 NW Cullom Circle, Port Saint Lucie, FL 34986 is currently listed for sale with an asking price of $424,500. This property was built in 2004 and has 3 bedrooms and 2 full baths with 2460 sq. ft. NW Cullom Circle is located in the PORT ST LUCIE SECTION 46 1ST REPLAT subdivision. Search PORT ST LUCIE SECTION 46 1ST REPLAT real estate on www.realty100.com today.