
BEDS3
BATHS2 full 1 partial
SQUARE FEET1,383
MLS#TB8554888
STATUSActive
PROPERTY TYPEResidential - Townhouse
SUBDIVISIONFISHHAWK RANCH
Property Description
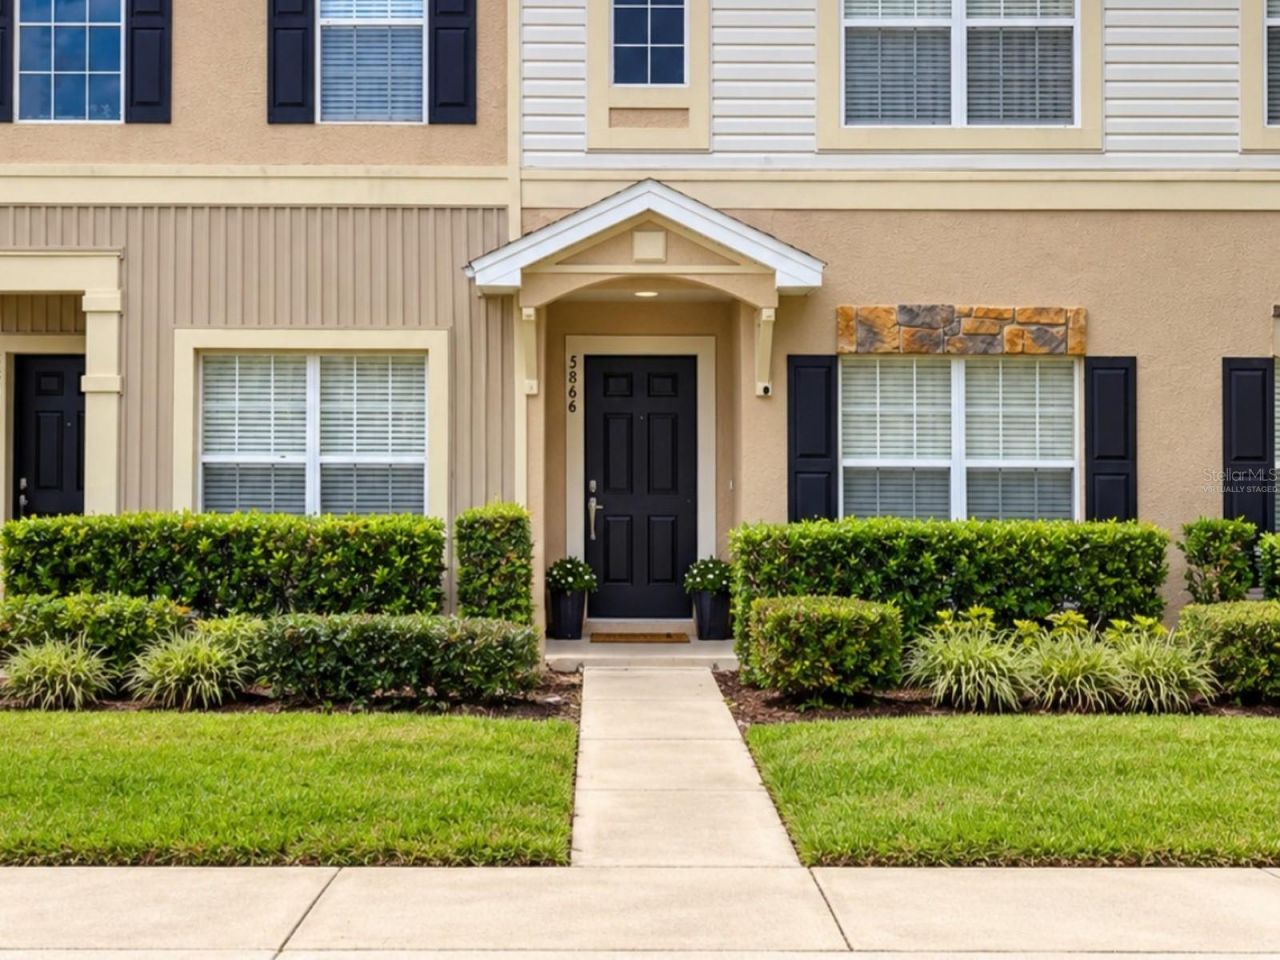
Virtually Staged. FISHHAWK RIDGE - INVESTOR OPPORTUNITY! Welcome to this beautiful 3-bedroom, 2.5-bath townhome located in a desirable gated community with access to the outstanding amenities FishHawk has to enjoy! The main level features a spacious combination living and dining area with a large pass-through breakfast bar connecting to the kitchen, creating an open and inviting space for everyday living and entertaining. The kitchen is equipped with a refrigerator, dishwasher, microwave, and smooth-top range/oven. A versatile third bedroom/office is conveniently located downstairs, offering the flexibility to accommodate guests, a home office, or additional living space. Step outside to the screened lanai overlooking a peaceful wooded area-the perfect setting to enjoy your morning coffee or relax at the end of the day. Upstairs, the spacious primary suite features a walk-in closet and private bath. A generously sized second bedroom and additional full bath provide plenty of space for family or guests. For added convenience, the upstairs laundry closet includes the washer and dryer. The community pool and mail kiosk are conveniently located nearby. As a FishHawk resident, you'll also enjoy an impressive collection of community amenities, including miles of biking, hiking, and walking trails, multiple swimming pools, tot pools, a water slide, fitness centers, clubhouses, sports and recreation areas, a movie theater, and the shops and restaurants at Park Square. INVESTOR OPPORTUNITY - TENANT ALREADY IN PLACE! Buyer to assume and honor the existing lease through December 30, 2026, subject to the terms of the lease and applicable requirements. With a tenant already in place, a versatile floor plan, screened lanai with wooded views, gated setting, and access to the many amenities FishHawk has to enjoy, this property is an excellent opportunity to add to your investment portfolio. PROPERTY IS BEING SOLD AS-IS.
Property Features
Property Type: Residential - Townhouse
Cooling: Central Air
Heating: Central, Electric
Lot Size: 0.03 Acres
Roof Type: Shingle
Stories: 2.0
Taxes: $0
Year Built: 2005
Amenities
Ceiling Fans(s)
Living Room/Dining Room Combo
PrimaryBedroom Upstairs
Sidewalk
Feature Descriptions
Appliances: Dishwasher, Dryer, Microwave, Range, Refrigerator, Washer
Association Amenities: Fitness Center, Gated, Maintenance, Pool
Community Features: Deed Restrictions, Gated Community - No Guard, Playground, Pool, Sidewalks
Directions: Hwy 301 to Boyette Rd. Turn onto Boyette Rd and follow to Fishhawk Ridge Drive, Enter through the gate to property on the left.
Exterior: Block, Stucco, Frame
Flood Zone Code: A
Flooring: Ceramic Tile, Laminate
Foundation: Slab
HOA Fee: 177.96/ Monthly
HOA Y/N: Yes
Home Warranty Y/N: No
Listing Terms: Cash, Conventional, FHA, VA Loan
Lot Dimensions: 0.03
Ownership: Fee Simple
Parking: Open
Parking Notes: Open
Patio/Porch: Patio, Rear Porch, Screened
Pets Allowed: Yes
Pets Restrictions: Per the HOA Rules and Regulations
Property Attached Y/N: No
Property Sub-Type: Townhouse
Security: Gated Community
Sewer: Public Sewer
Showing Instructions: 24 Hour Notice, Appointment Only, ShowingTime
Special Sale Provisions: None
Utilities: Public
Vegetation: Trees/Landscaped
Water: Public
Water Access Y/N: No
Windows: Blinds
Zoning: PD
Room Sizes
Kitchen: 11x11
Dining Room: 12x8
Living Room: 15x15
Primary Bedroom: 12x15
Bedroom 2: 12x12
Local Schools
High School: Newsome-HB
Middle School: Barrington Middle
Elementary School: Bevis-HB
Listed By / Shown By
Listed By
Agency Name: RE/MAX BAYSIDE REALTY LLC
Agency Contact: 813-938-1781
Shown By
Agency Title: Realty 100
Agency Phone: 954-859-2100

Estimate Your Payment
Estimated Payment
$ 629.06 per month $556.17 Principal & Interest $0.00 Property Tax (data not provided by mls) $72.89 Homeowner's Insurance
5866 Fishhawk Ridge Dr | MLS# TB8554888
This townhouse located at 5866 Fishhawk Ridge Dr , Lithia, FL 33547 is currently listed for sale with an asking price of $249,900. This property was built in 2005 and has 3 bedrooms and 2 full and 1 partial baths with 1383 sq. ft. Fishhawk Ridge Dr is located in the FISHHAWK RANCH subdivision. Search FISHHAWK RANCH real estate on www.realty100.com today.