
BEDS3
BATHS3 full 1 partial
SQUARE FEET5,127
MLS#B26079540
STATUSActive
PROPERTY TYPEResidential - Single Family
SUBDIVISIONMARINER SANDS
Property Description
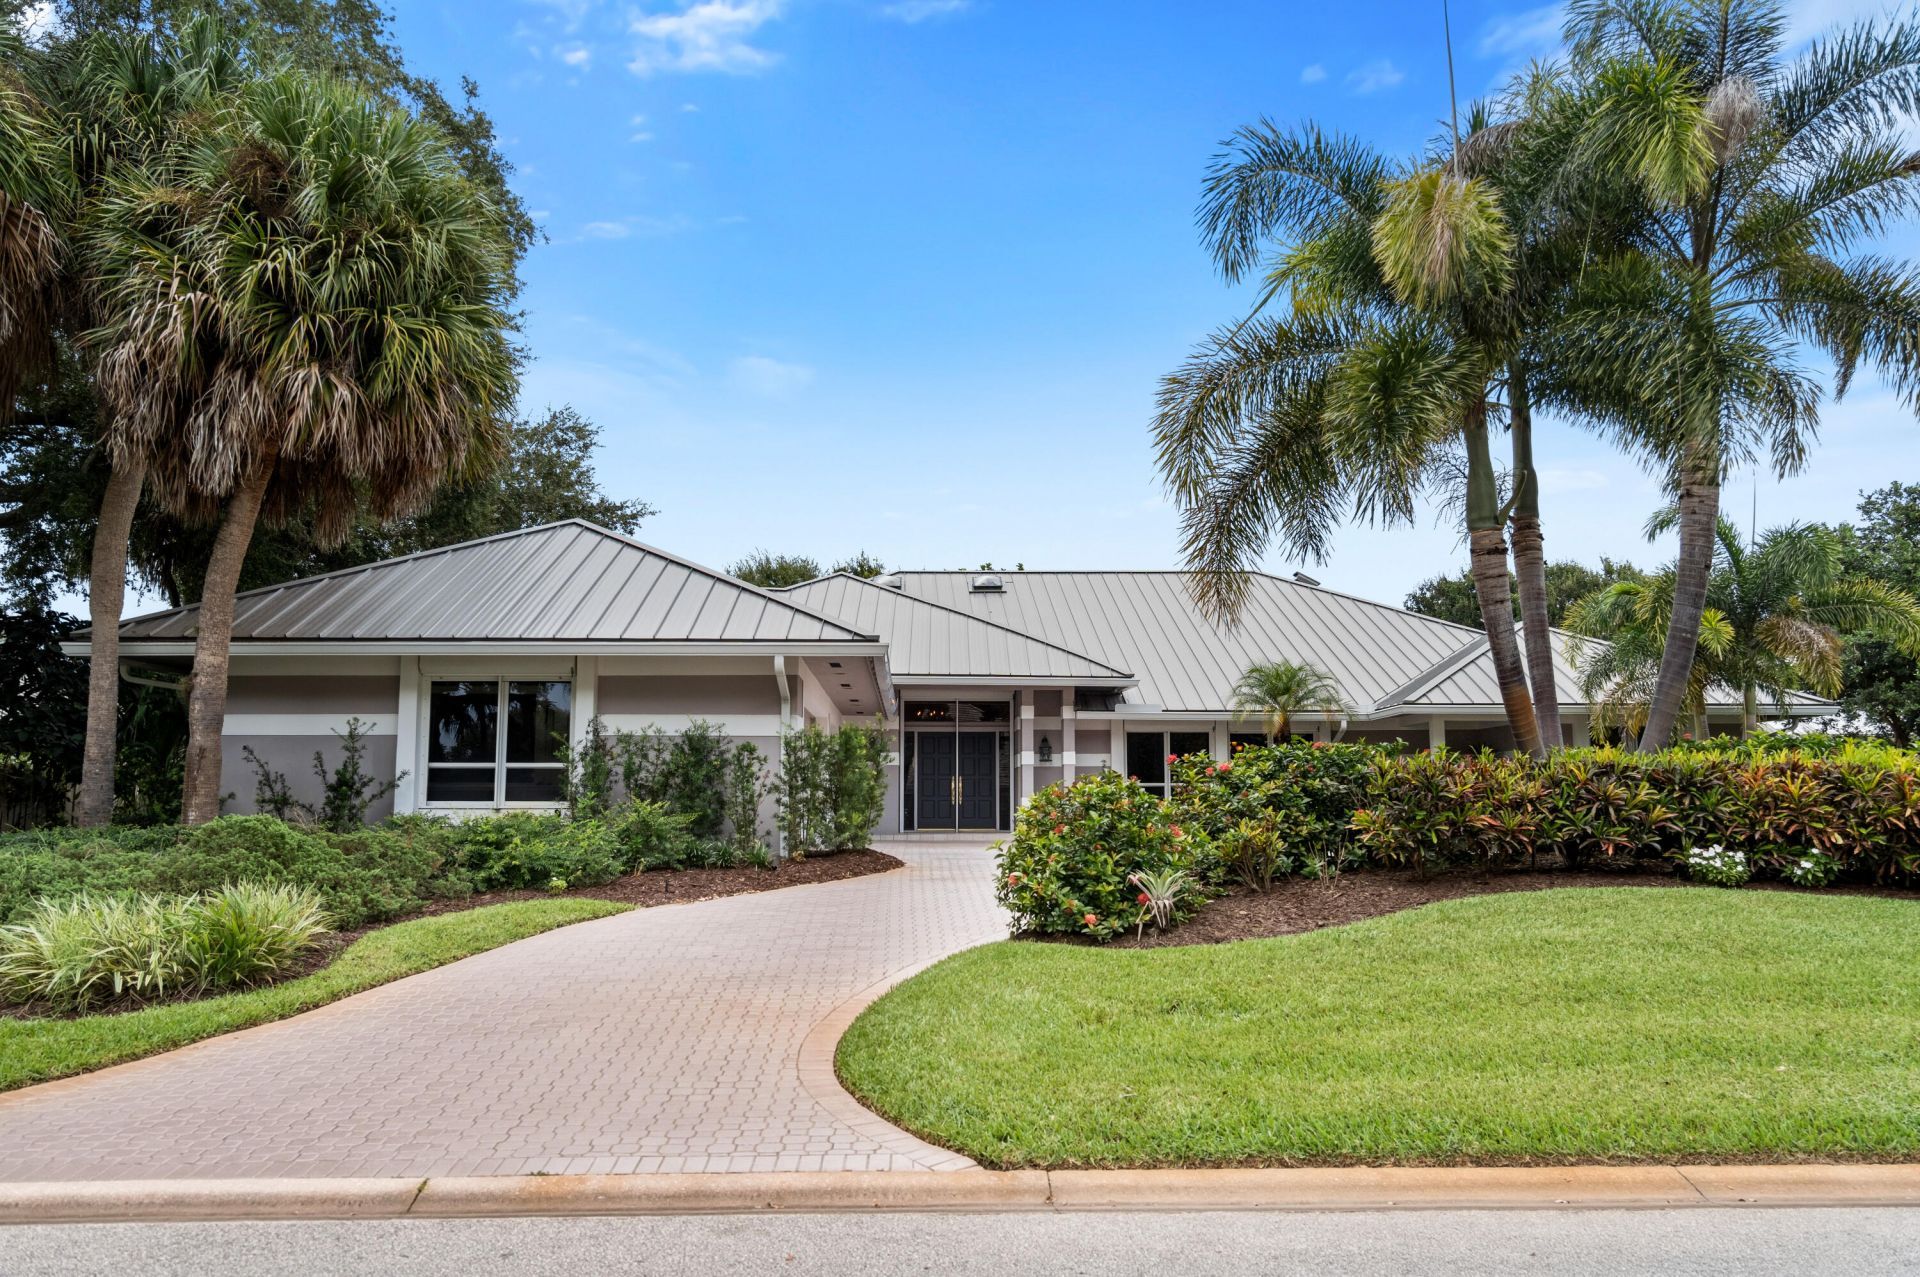
Over 4,100 square feet of beautifully maintained living space, sought-after CBS construction and one of the most impressive outdoor entertaining areas in Mariner Sands. Situated along the 16th hole of the Blue Course, this 3-bedroom, 3.5-bath home features a desirable split-bedroom floor plan, high ceilings and an easy flow designed for both everyday living and entertaining. Multiple sets of sliding doors connect the home's three separate living areas to an expansive covered outdoor living space, large heated pool and generous pool deck overlooking the golf course. With plenty of room for dining, lounging and entertaining this outdoor area truly feels like an extension of the home. Inside, the spacious updated kitchen features a gas range and a separate bar with wine refrigerator. Each bedroom offers a private en-suite bath, including an oversized primary suite with three closets. An upstairs loft with built-in workspace provides additional flexibility for a home office, while the air-conditioned hobby/workroom, oversized laundry room and an impressive 17 closets provide exceptional storage throughout. Additional highlights include a newer metal roof (2021), whole-house generator, 500-gallon propane tank, storm protection on every window and slider, impact-rated garage door, and a 2-car garage with dedicated golf cart space. 5883 SE Glen Eagle offers a wonderful combination of substantial CBS construction, generous living spaces, exceptional storage, expansive outdoor entertaining and a beautiful golf course setting-all within the Mariner Sands Country Club lifestyle. Mariner Sands offers 2 championship golf courses, tennis, pickleball, croquet, a world-class fitness center, resort-style pool, restaurant, and a new $35 million clubhouse.
Property Features
Property Type: Residential - Single Family
Cooling: Central Air, Ceiling Fan(s), Electric
Garage: 2.5 car attached
Heating: Central, Electric
Lot Size: 0.38 Acres
Roof Type: Metal
Stories: 2.0
Taxes: $7,384
Year Built: 1987
Amenities
Bar
Built-in Features
High Ceilings
Kitchen Island
Vaulted Ceiling(s)
Wet Bar
Walk-In Closet(s)
Feature Descriptions
Appliances: Cooktop, Dryer, Disposal, Dishwasher, Gas Range, Microwave, Oven, Refrigerator, Washer, Gas Cooktop, Wine Refrigerator
Association Amenities: Clubhouse, Dog Park, Fitness Center, Golf Course, Playground, Tennis Court(s), Cafe/Restaurant, Heated Pool, Pickleball Court(s), Putting Green, Gated, Security
Association Fee Includes: Cable TV, Security, Trash, Common Areas, Reserve Funds
Days on Site: 2
Exterior: Block, Concrete, CBS
Fireplace: Gas
Flooring: Carpet, Tile, Wood
HOA Fee: $1553/ Monthly
Laundry: Inside, Laundry Room, Main Level, Sink, Washer Hookup
Lot: On Golf Course
Lot: On Golf Course
Lot Dimensions: 115x120
Parcel#: 293842004015002101
Parking: Circular Driveway, Driveway, Garage, Attached Garage, Attached, Golf Cart Parking
Parking Notes: Circular Driveway, Driveway, Garage, Attached Garage,
Patio/Porch: Patio - Screened, Patio
Pets Allowed: Yes, Number Limit
Pool: Heated, In Ground, Screen Enclosure, Concrete, Private
Restrictions: Buyer Approval Required, Parking - No Commercial Vehicles, Parking - No RV
Security: Gated with Guard, Security Patrol
Sewer: Public Sewer
SQFT Living: 4160
Structure Type: House
Swimming Pool: Yes
Total Rooms: 3
Utilities: Cable Available, Electricity Available, Sewer Available, Water Available
Utilities: Cable Available, Electricity Available, Sewer Available, Water Available
Water: Public
Windows: Skylight(s)
Local Schools
High School: South Fork
Middle School: Murray
Elementary School: SeaWind
Listed By / Shown By
Listed By
Agency Name: Nicklaus Vance
Agency Phone: 561-721-2626
Shown By
Agency Title: Realty 100
Agency Phone: 954-859-2100

Estimate Your Payment
Estimated Payment
$ 4,328.25 per month $3,282.71 Principal & Interest $615.33 Property Tax $430.21 Homeowner's Insurance
5883 SE Glen Eagle Way | MLS# B26079540
This single family home located at 5883 SE Glen Eagle Way, Stuart, FL 34997 is currently listed for sale with an asking price of $1,475,000. This property was built in 1987 and has 3 bedrooms and 3 full and 1 partial baths with 5127 sq. ft. SE Glen Eagle Way is located in the MARINER SANDS subdivision. Search MARINER SANDS real estate on www.realty100.com today.