
BEDS4
BATHS3 full
SQUARE FEET3,219
MLS#O6430482
STATUSActive
PROPERTY TYPEResidential - Single Family
SUBDIVISIONSTONEYBROOK HILLS 18
Property Description
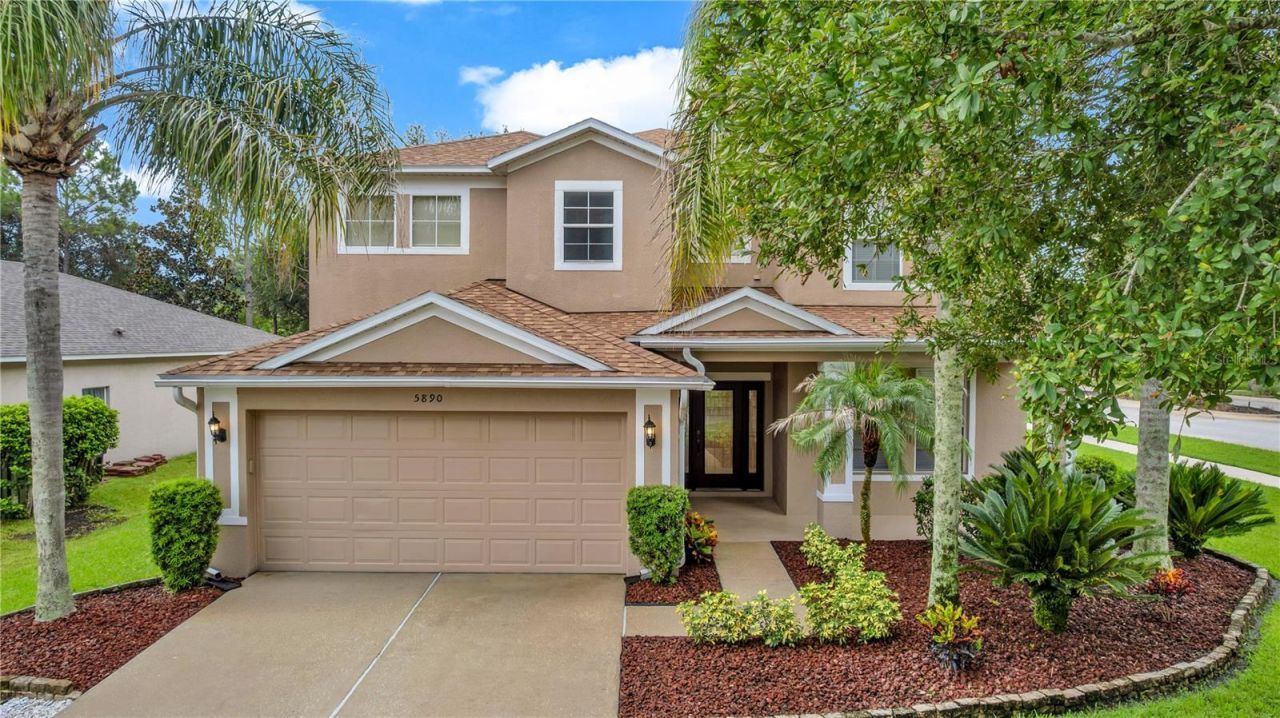
Seller is contributing up to $10,000 toward buyer closing costs for a closing within 30 days! Don't miss this incredible opportunity to save on your home purchase. Welcome to this beautifully maintained home located in one of Mount Dora's premier guard-gated communities! Featuring a new roof (2024), water heater (2025), new paint inside and out, this home offers peace of mind and exceptional value. From the moment you arrive, you'll appreciate the security, charm, and welcoming atmosphere of this highly exceptional neighborhood. Residents enjoy an outstanding selection of resort-style amenities, including tennis courts, a fully equipped fitness center, and a community recreation center perfect for hosting parties, celebrations, and community events. Whether you enjoy an active lifestyle or simply want a neighborhood with exceptional amenities, this community has it all. Conveniently located just minutes from historic downtown Mount Dora, shopping, dining, parks, and major roadways, this home offers the perfect blend of comfort, convenience, and community.
Property Features
Property Type: Residential - Single Family
Cooling: Central Air
Fenced: Yes
Garage: 2 car attached
Heating: Central
Lot Size: 0.26 Acres
Roof Type: Shingle
Stories: 2.0
Taxes: $5,330
Year Built: 2006
Amenities
Ceiling Fans(s)
PrimaryBedroom Upstairs
Thermostat
Walk-In Closet(s)
Sidewalk
Sliding Doors
Feature Descriptions
Additional Rooms: Family Room, Formal Dining Room Separate
Appliances: Convection Oven, Dishwasher, Disposal, Dryer, Microwave, Refrigerator, Washer
Community Features: Clubhouse, Fitness Center, Gated Community - Guard, Irrigation-Reclaimed Water, Playground, Pool, Tennis Court(s), Street Lights
Directions: From Sanford: Take FL-46 W to US-441. Turn left onto US-441 S, then turn left onto Stoneybrook Hills Parkway. Proceed through the guard gate, turn left onto Ansley Way, and follow the road to the home on the right.From Downtown Mount Dora: Take Donnelly S
Exterior: Block, Stucco
Fencing: Fenced
Flood Zone Code: X
Flooring: Carpet, Laminate, Tile
Foundation: Slab
HOA Fee: 175/ Monthly
HOA Y/N: Yes
Home Warranty Y/N: No
Listing Terms: Cash, Conventional, FHA, VA Loan
Lot Dimensions: 0.26
Other Equipment: Irrigation Equipment
Ownership: Fee Simple
Parking: Driveway
Parking Notes: Driveway
Patio/Porch: Deck
Pets Allowed: Yes
Pool: Child Safety Fence, Deck, In Ground, Lighting
Property Attached Y/N: No
Property Sub-Type: Single Family Residence
Sewer: Public Sewer
Showing Instructions: Appointment Only, Lock Box Coded, ShowingTime
Special Sale Provisions: None
Swimming Pool: Yes
Utilities: Cable Available, Electricity Connected, Public, Water Connected
Water: Public
Water Access Y/N: No
Zoning: P-D
Room Sizes
Kitchen: 16x17
Living Room: 22x15
Dining Room: 25x12
Bonus Room: 18x16
Primary Bedroom: 19x15
Primary Bathroom: 15x14
Bedroom 2: 14x12
Local Schools
High School: Apopka High
Middle School: Wolf Lake Middle
Elementary School: Zellwood Elem
Listed By / Shown By
Listed By
Agency Name: JASON MITCHELL REAL ESTATE FLO
Agency Contact: 754-307-0607
Shown By
Agency Title: Realty 100
Agency Phone: 954-859-2100

Estimate Your Payment
Estimated Payment
$ 1,891.58 per month $1,279.70 Principal & Interest $444.17 Property Tax $167.71 Homeowner's Insurance
5890 Ansley Way | MLS# O6430482
This single family home located at 5890 Ansley Way , Mount Dora, FL 32757 is currently listed for sale with an asking price of $575,000. This property was built in 2006 and has 4 bedrooms and 3 full baths with 3219 sq. ft. Ansley Way is located in the STONEYBROOK HILLS 18 subdivision. Search STONEYBROOK HILLS 18 real estate on www.realty100.com today.