
BEDS5
BATHS6 full 2 partial
SQUARE FEET7,448
MLS#B26093939
STATUSActive
PROPERTY TYPEResidential - Single Family
SUBDIVISIONGOLDEN HARBOUR SEC 2
Property Description
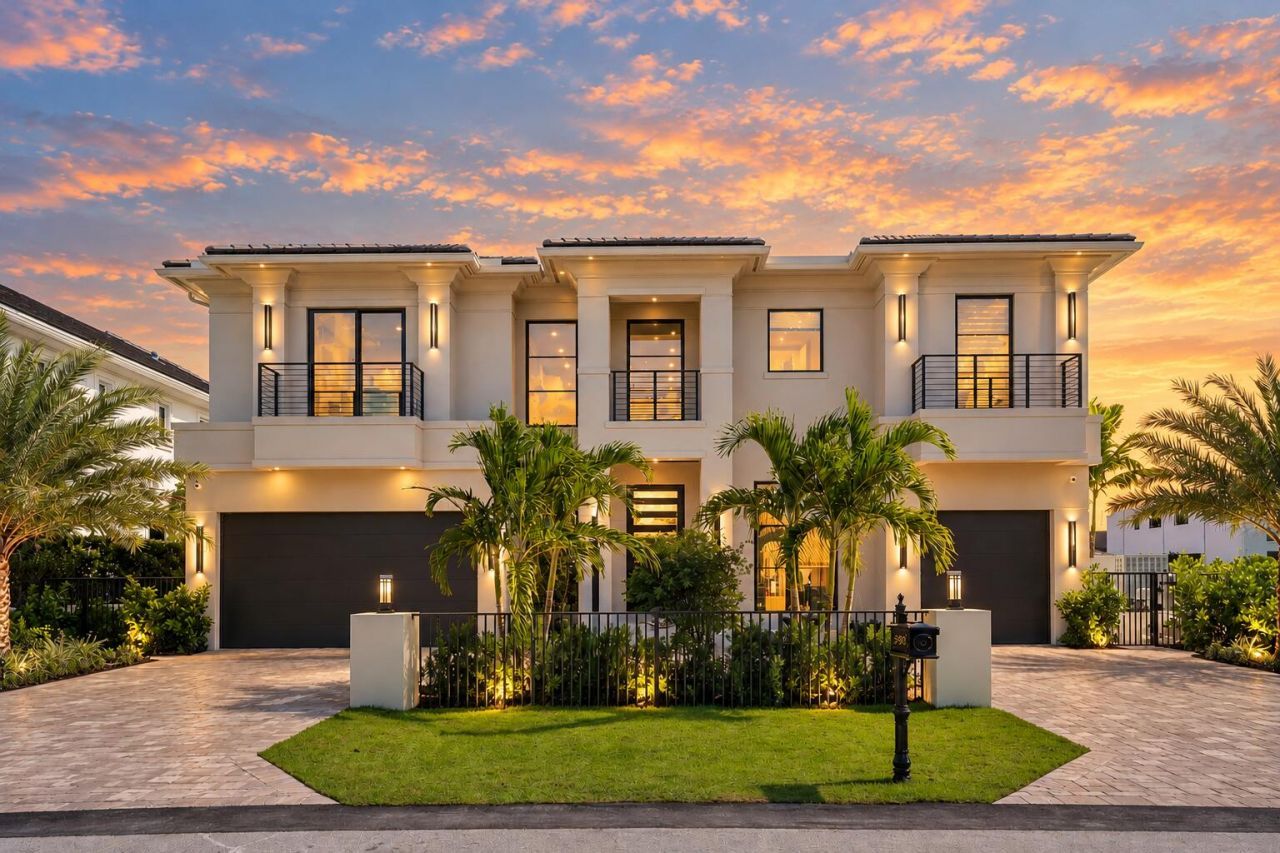
Newly constructed luxury waterfront estate in Golden Harbour by award-winning CJM Luxury Homes, designed by RWB Architects and professionally furnished by P&H Interiors. Offered fully furnished with designer furniture, window treatments, artwork, accessories, and five 85 TVs. This exceptional residence features 5 bedrooms, 6 full and 2 half baths, office, club room, loft, elevator, and 3-car garage. Highlights include a chef's kitchen with Thermador appliances, white oak flooring, floating staircase, Control4 smart-home technology, whole-house generator, refrigerated wine room, resort-style pool and spa, summer kitchen, and new concrete dock with upper and lower levels. A rare turnkey luxury waterfront offering-just bring your suitcase!
Property Features
Property Type: Residential - Single Family
Cooling: Central Air, Ceiling Fan(s)
Fenced: Yes
Garage: 3 car attached
Heating: Central, Electric
Lot Size: 0.20 Acres
Roof Type: Concrete, Tile
Stories: 2.0
Taxes: $45,338
Year Built: 2026
Amenities
Bar
Built-in Features
Entrance Foyer
Elevator
High Ceilings
Kitchen Island
Pantry
Wet Bar
Walk-In Closet(s)
Closet Cabinetry
Custom Mirrors
Upstairs Living Area
Cabana Bath
Built-in Barbecue
Barbecue
Outdoor Kitchen
Summer Kitchen
Balcony
Feature Descriptions
Appliances: Cooktop, Dryer, Disposal, Dishwasher, Gas Range, Ice Maker, Oven, Refrigerator, Trash Compactor, Washer, Gas Cooktop, Range, Freezer, Wine Refrigerator
Balcony: Balcony - Covered, Balcony - Open
Days on Site: 1
Exterior: Concrete, Stucco, Concrete Block - With Stucco, Secon
Fencing: Fenced, Gate
Fireplace: Electric
Flooring: Concrete, Tile, Engineered Wood
Furnished: Furnished
Guest House Y/N: No
Laundry: Inside, Laundry Room, Sink, See Remarks, Upper Level
Other Equipment: Generator
Parcel#: 06434720310040170
Parking: Circular Driveway, Driveway, Garage, Attached Garage, Attached
Parking Notes: Circular Driveway, Driveway, Garage, Attached Garage,
Patio/Porch: Patio - Covered, Patio
Pets Allowed: Yes, No Restrictions
Pool: Gas Heat, Gunite, In Ground, Pool/Spa Combo, Salt Water, Private
Restrictions: Other Restrictions
Security: yes
Security: Carbon Monoxide Detector(s), Smoke Detector(s), Security System Owned
Sewer: Public Sewer
Spa: Yes
Spa: Gunite, In Ground
Special View Info: Water, Canal, Intracoastal
Sprinkler: Auto Sprinkler, Zoned Sprinkler
SQFT Living: 5855
Structure Type: House
Swimming Pool: Yes
Total Rooms: 10
Utilities: Cable Available, Electricity Available, Natural Gas Available, Water Available
Utilities: Cable Available, Electricity Available, Natural Gas Available, Water Available
Water: Public
Water Frontage: 81
Waterfront Features: Fixed Bridge, Canal Front, Seawall, Intracoastal, Canal Width 81-120 Feet
Windows: Other
Room Sizes
Kitchen: 167 X 169 Level First
Great Room: 227 X 186 Level First
Primary Bedroom: 1510 X 171 Level Second
Bedroom 2: 133 X 15 Level Second
Bedroom 3: 1411 X 142 Level Second
Bedroom 4: 1411 X 14 Level Second
Bedroom 5: 143 X 14 Level Second
Dining Room: 1510 X 94 Level First
Laundry: 118 X 13 Level Second
Loft: 128 X 182 Level Second
Local Schools
High School: Boca Raton
Middle School: Boca Raton Community
Elementary School: Boca Raton
Listed By / Shown By
Listed By
Agency Name: CJM Properties, Inc.
Agency Phone: 561-488-9509
Shown By
Agency Title: Realty 100
Agency Phone: 954-859-2100

Estimate Your Payment
Estimated Payment
$ 31,455.15 per month $24,470.10 Principal & Interest $3,778.17 Property Tax $3,206.88 Homeowner's Insurance
590 Phillips Drive | MLS# B26093939
This single family home located at 590 Phillips Drive, Boca Raton, FL 33432 is currently listed for sale with an asking price of $10,995,000. This property was built in 2026 and has 5 bedrooms and 6 full and 2 partial baths with 7448 sq. ft. Phillips Drive is located in the GOLDEN HARBOUR SEC 2 subdivision. Search GOLDEN HARBOUR SEC 2 real estate on www.realty100.com today.