
BEDS3
BATHS2 full
SQUARE FEET1,274
MLS#R11123786
STATUSActive Under Contract
PROPERTY TYPEResidential - Townhouse
SUBDIVISIONCANALAKE REPLAT
Property Description
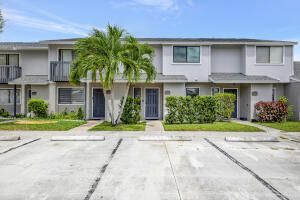
This beautifully renovated 3-bedroom, 2-bath townhome offers a fresh and inviting atmosphere that's ready to welcome you home. Step inside to discover a main level adorned with elegant tile floors, creating a sleek and modern aesthetic. The second floor boasts brand-new plush carpeting in all the bedrooms, ensuring comfort and warmth. The townhome features impact windows and doors, providing both security and energy efficiency. The updated kitchen is a true highlight, showcasing white shaker style cabinets and stainless steel appliances that elevate the culinary experience. Preparing meals here is a delight, and the open layout ensures seamless entertainment with friends and family. The main bathroom has been thoughtfully updated, offering a spa-like retreat with modern fixtures and finishes. New roof (2022), AC (2022), and water heater (2021) offer worry-free living. Additionally, this community offers an array of amenities for your enjoyment, including a stylish clubhouse, tennis courts, and a tot lot. Whether you're seeking relaxation or recreation, this townhome and its vibrant community have it all. Welcome to your new home!
Property Features
Property Type: Residential - Townhouse
Cooling: Ceiling Fan(s)
Heating: Central
Lot Size: 0.02 Acres
Stories: 2.0
Taxes: $4,740
Year Built: 1985
Amenities
Built-in Features
High Ceilings
Pantry
Walk-In Closet(s)
Storage
Feature Descriptions
Appliances: Dryer, Disposal, Dishwasher, Ice Maker, Refrigerator, Washer
Association Amenities: Basketball Court, Clubhouse, Fitness Center, Picnic Area, Playground, Pool, Spa/Hot Tub, Tennis Court(s), Community Room, Sidewalks, Street Lights
Days on Site: 373
Exterior: Stucco
Flooring: Carpet
Furnished: Unfurnished
HOA Fee: $390/ Monthly
Hot Tub: Yes
Laundry: Laundry Closet, Inside
Parcel#: 18424423160590030
Parking: Assigned
Parking Notes: Assigned
Patio/Porch: Patio - Covered, Patio - Screened, Patio
Pets Allowed: Yes, Number Limit, Size Limit, Pet Restrictions Possible
Restrictions: Limited # Vehicles
Security: None
Special View Info: Pool, Clubhouse, Tennis, Canal, Lake
SQFT Living: 1226
Total Rooms: 8
Utilities: Cable Available
Utilities: Cable Available
Room Sizes
Bedroom 2: 8.6 X 11.4 Level Upper
Bedroom 3: 11 X 11 Level Upper
Living Room: 13 X 17 Level Main
Kitchen: 8 X 8 Level Main
Primary Bedroom: 14.3 X 13.5 Level Upper
Dining Room: 13 X 8 Level Main
Local Schools
High School: Dr. Joaquin Garcia
Middle School: L. C. Swain
Elementary School: Liberty Park (Palm Beach)
Listed By / Shown By
Listed By
Agency Name: Keller Williams Realty - Wellington
Agency Phone: 561-472-1236
Shown By
Agency Title: Realty 100
Agency Phone: 954-859-2100

Estimate Your Payment
Estimated Payment
$ 1,162.76 per month $678.80 Principal & Interest $395.00 Property Tax $88.96 Homeowner's Insurance
5903 Channel Drive | MLS# R11123786
This townhouse located at 5903 Channel Drive, Greenacres, FL 33463 is currently listed for sale with an asking price of $305,000. This property was built in 1985 and has 3 bedrooms and 2 full baths with 1274 sq. ft. Channel Drive is located in the CANALAKE REPLAT subdivision. Search CANALAKE REPLAT real estate on www.realty100.com today.