
BEDS3
BATHS2 full
SQUARE FEET1,898
MLS#B26050578
STATUSActive
PROPERTY TYPEResidential - Single Family
SUBDIVISIONLAKE OSBORNE ESTATES 5
Property Description
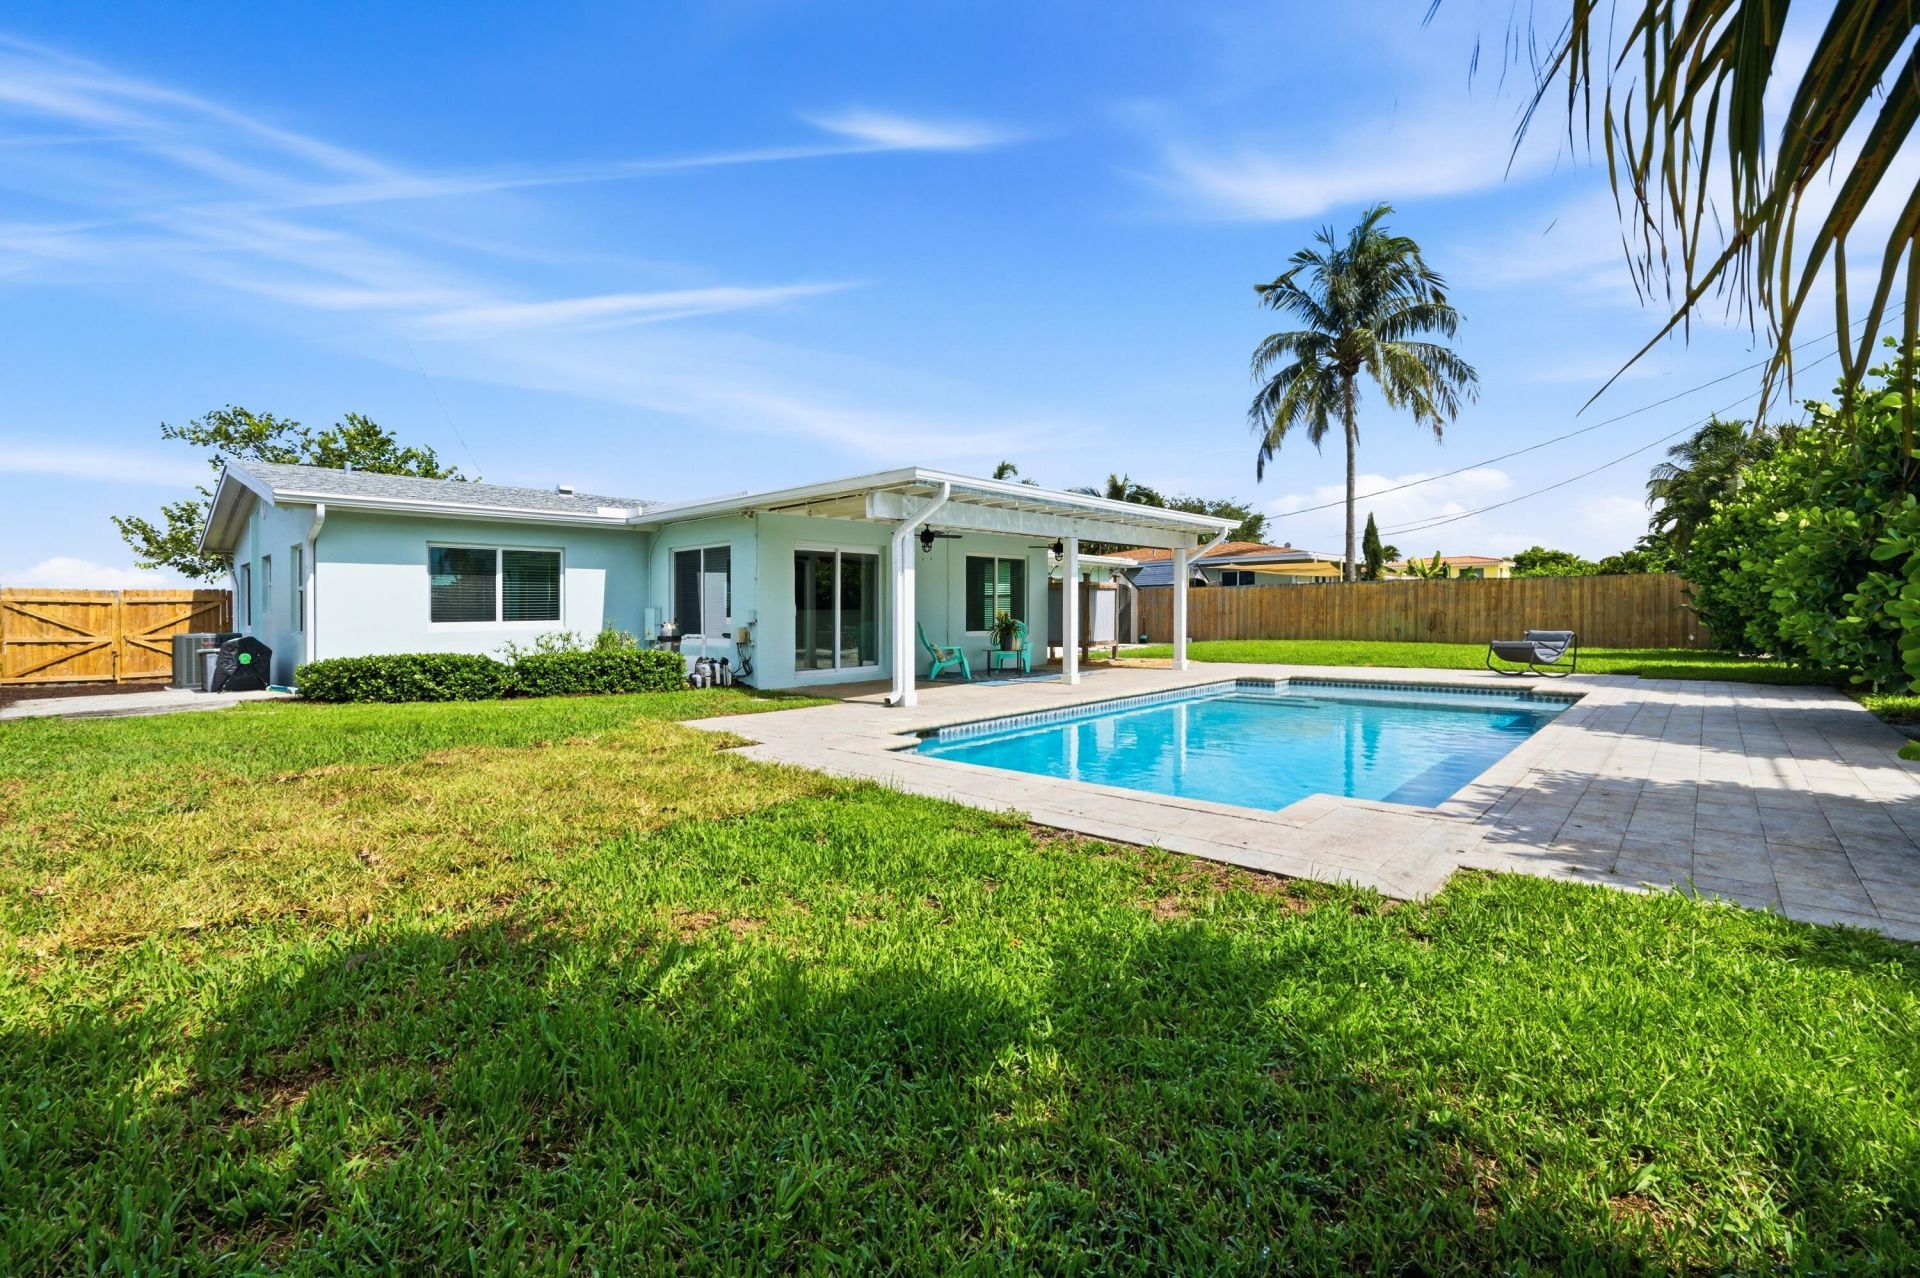
Lakefront living at its finest! Enjoy breathtaking panoramic views of Lake Osborne from this beautifully updated and impeccably maintained 3-bedroom, 2-bath CBS Mid-Century Modern home with a 1.5-car garage. Designed for comfortable living and effortless entertaining, it features a spacious 35-foot living and dining area, a stylish kitchen with white cabinetry, quartz countertops, stainless steel appliances, hurricane-impact windows and doors, and a new 2025 high-efficiency A/C. The fenced backyard showcases lush tropical landscaping, a covered patio, storage shed, and a sparkling saltwater pool. Just minutes from pristine beaches, shopping, dining, and more!
Property Features
Property Type: Residential - Single Family
Cooling: Central Air, Ceiling Fan(s)
Fenced: Yes
Garage: 1.5 car attached
Heating: Central
Home Style: Mid-Century Modern
Lot Size: 0.21 Acres
Roof Type: Other, Shingle
Stories: 1.0
Taxes: $7,837
Year Built: 1958
Amenities
Walk-In Closet(s)
Storage
Outdoor Shower
Feature Descriptions
Appliances: Dryer, Dishwasher, Electric Range, Microwave, Refrigerator, Washer
Days on Site: 2
Exterior: Stucco, CBS
Fencing: Back Yard, Fenced, Gate
Flooring: Carpet, Tile
Furnished: Unfurnished
Laundry: In Garage
Lot Dimensions: 85'x110'
Parcel#: 00434432050180190
Parking: Concrete, Driveway, Garage, Attached Garage
Parking Notes: Concrete, Driveway, Garage, Attached Garage
Patio/Porch: Patio - Covered, Patio - Open, Patio
Pets Allowed: Yes, No Restrictions
Pool: Salt Water, Private
Restrictions: No Restrictions
Security: Security Fence
Sewer: Septic Tank
Special View Info: Pool, Water, Lake
Sprinkler: Auto Sprinkler
SQFT Living: 1516
Structure Type: House
Swimming Pool: Yes
Total Rooms: 8
Utilities: Electricity Connected, Water Connected
Utilities: Electricity Connected, Water Connected
Water: Public
Waterfront Features: Lake Front
Windows: Storm Window(s), Sliding
Room Sizes
Living Room: 15 X 24 Level Main
Kitchen: 9 X 13 Level Main
Primary Bedroom: 12 X 13 Level Main
Bedroom 2: 11.1 X 11.9 Level Main
Bedroom 3: 9.6 X 11.9 Level Main
Dining Room: 10 X 21 Level Main
Other: 8 X 16 Level Main
Other: 12 X 22.8
Local Schools
High School: Lake Worth
Middle School: Lantana Community
Elementary School: Barton
Listed By / Shown By
Listed By
Agency Name: Coastal Classic Realty
Agency Phone: 561-523-2624
Shown By
Agency Title: Realty 100
Agency Phone: 954-859-2100

Estimate Your Payment
Estimated Payment
$ 2,213.77 per month $1,379.85 Principal & Interest $653.08 Property Tax $180.83 Homeowner's Insurance
5920 Lake Osborne Drive | MLS# B26050578
This single family home located at 5920 Lake Osborne Drive, Lake Worth, FL 33461 is currently listed for sale with an asking price of $620,000. This property was built in 1958 and has 3 bedrooms and 2 full baths with 1898 sq. ft. Lake Osborne Drive is located in the LAKE OSBORNE ESTATES 5 subdivision. Search LAKE OSBORNE ESTATES 5 real estate on www.realty100.com today.