
BEDS1
BATHS1 full
SQUARE FEET591
MLS#O6430722
STATUSActive
PROPERTY TYPEResidential - Condominium
SUBDIVISIONWINDHOVER CONDO
Property Description
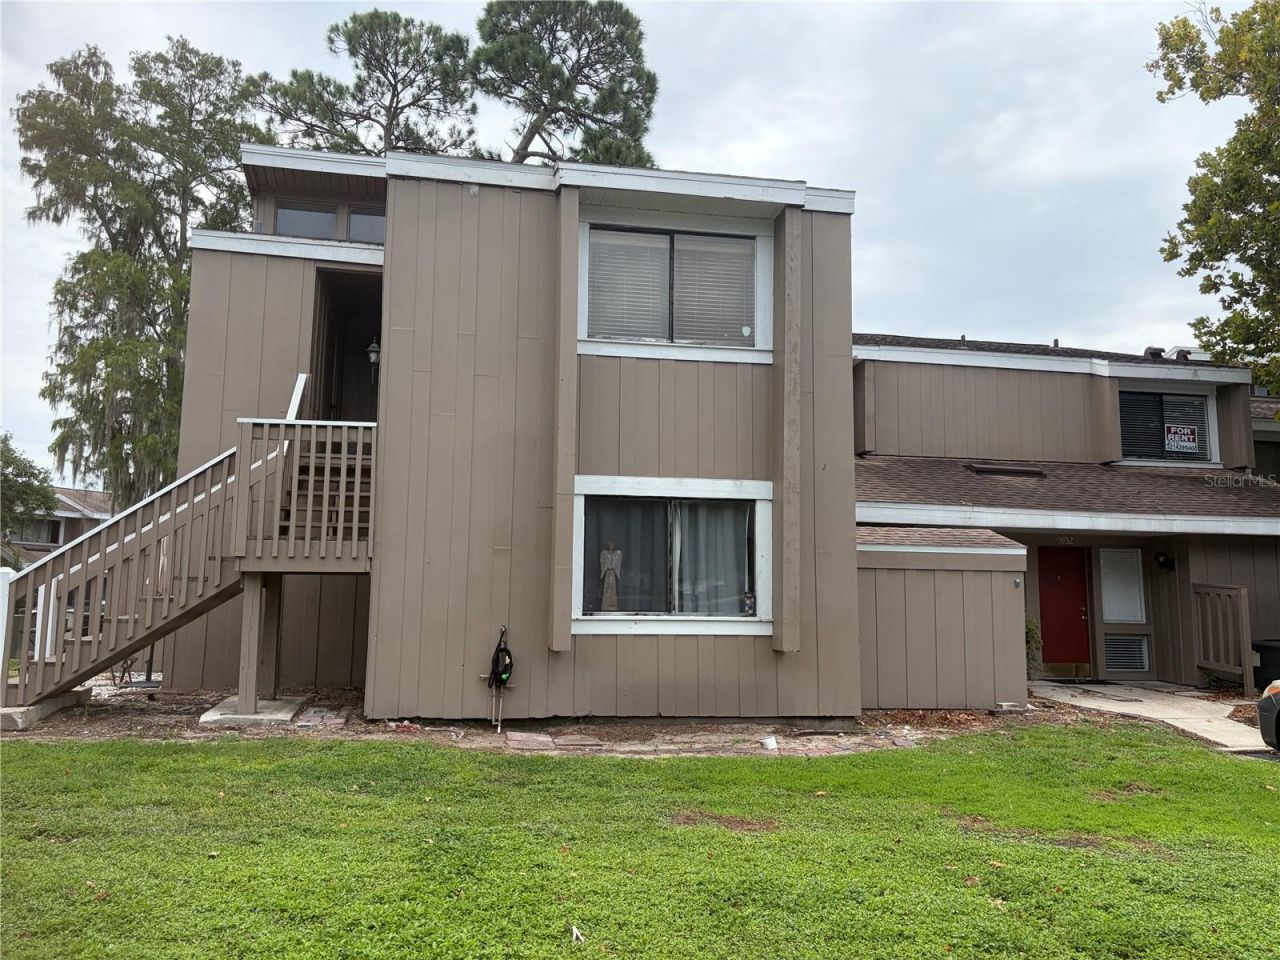
Beautifully cozy second-floor end-unit condo featuring an open floor plan, soaring ceilings, and an abundance of natural light. This inviting home offers laminate flooring, a custom California Closet, a beautifully remodeled bathroom, and a private screened patio overlooking a tranquil water view. A convenient bonus storage area includes a washer and dryer.Enjoy all the amenities this sought-after community has to offer, including a sparkling pool, tennis courts, and scenic walking paths. Ideally located near major highways, world-famous theme parks, shopping, dining, and entertainment. Easy to show-schedule your private tour today!
Property Features
Property Type: Residential - Condominium
Cooling: Central Air
Heating: Electric
Lot Size: 0.15 Acres
Roof Type: Shingle
Stories: 2.0
Taxes: $1,614
Year Built: 1974
Amenities
Ceiling Fans(s)
Sidewalk
Feature Descriptions
Appliances: Dishwasher, Dryer, Microwave, Range, Refrigerator, Washer
Community Features: Buyer Approval Required, Clubhouse, Deed Restrictions, Pool, Tennis Court(s), Street Lights
Directions: Vineland Road to Peregrine - building on right
Exterior: Stucco, Frame, Wood Siding
Flood Zone Code: X
Flooring: Laminate, Tile
Foundation: Slab
HOA Fee: 449/ Monthly
HOA Y/N: Yes
Home Warranty Y/N: No
Listing Terms: Cash, Conventional
Lot Dimensions: 0.15
Ownership: Condominium
Parking: Assigned, Guest, Open
Parking Notes: Assigned, Guest, Open
Pets Allowed: Yes
Pets Restrictions: Please check HOA for current pet restrictions
Pets Weight (Max): 70
Property Attached Y/N: No
Property Sub-Type: Condominium
Sewer: Public Sewer
Showing Instructions: Sentri Lock Box, See Remarks, ShowingTime
Special Sale Provisions: None
Utilities: Cable Available, Electricity Connected, Public, Sewer Connected, Water Connected
Water: Public
Water Access Y/N: No
Water View: Pond
Zoning: R-3B
Room Sizes
Dining Room: 11x8
Primary Bedroom: 12x12
Living Room: 13x11
Kitchen: 7x7
Listed By / Shown By
Listed By
Agency Name: REAL ESTATE FIRM OF ORLANDO
Agency Contact: 407-581-5550
Shown By
Agency Title: Realty 100
Agency Phone: 954-859-2100

Estimate Your Payment
Estimated Payment
$ 474.33 per month $300.45 Principal & Interest $134.50 Property Tax $39.38 Homeowner's Insurance
5926 Peregrine Avenue , Unit A13 | MLS# O6430722
This condo located at 5926 Peregrine Avenue , Unit A13, Orlando, FL 32819 is currently listed for sale with an asking price of $135,000. This property was built in 1974 and has 1 bedrooms and 1 full baths with 591 sq. ft. Peregrine Avenue , Unit A13 is located in the WINDHOVER CONDO subdivision. Search WINDHOVER CONDO real estate on www.realty100.com today.