
BEDS3
BATHS2 full 1 partial
SQUARE FEET2,155
MLS#L4963808
STATUSActive
PROPERTY TYPEResidential - Single Family
SUBDIVISIONEXECUTIVE ESTATES
Property Description
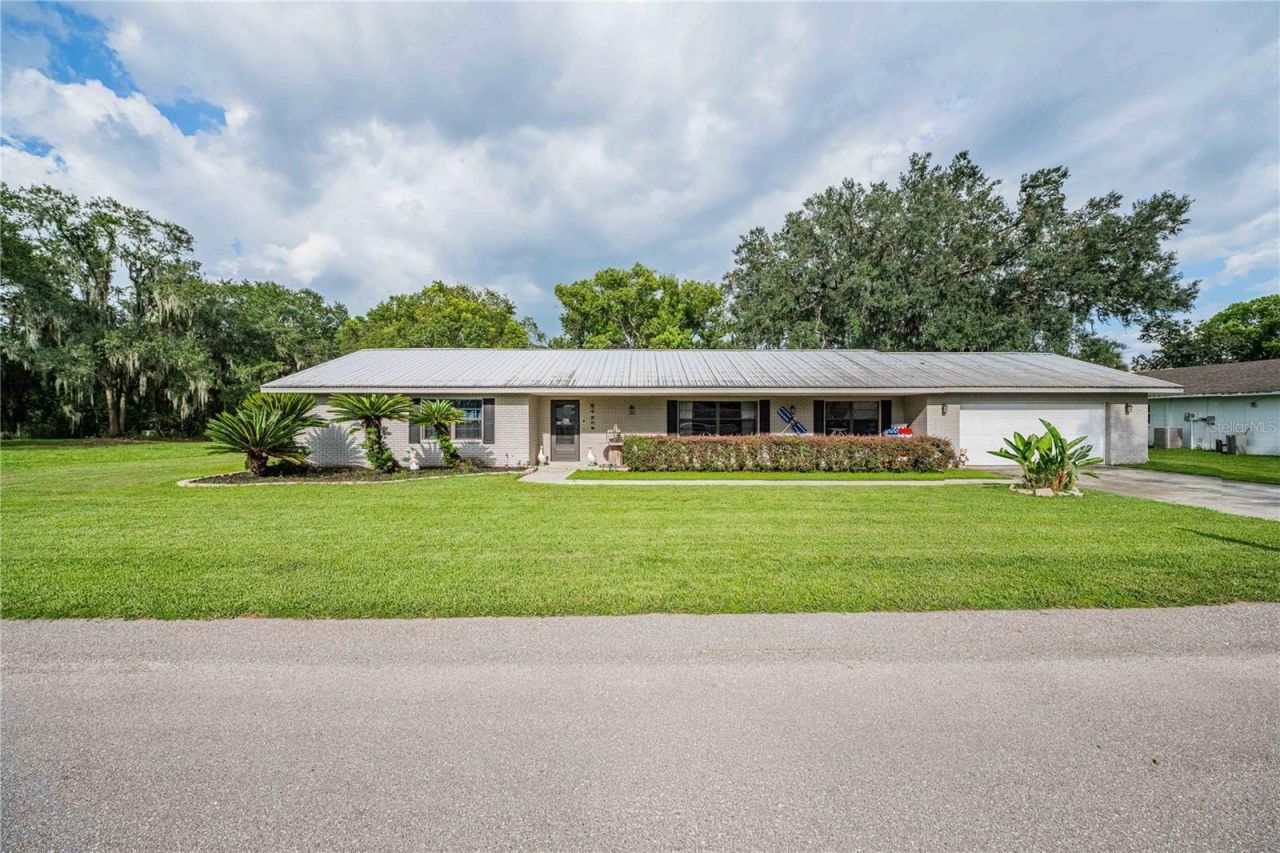
Welcome to 5934 Ridge Drive, a charming oasis nestled in the desirable Executive Estates. This inviting three-bedroom, two-and-a-half-bath home boasts a durable metal roof, ensuring longevity and low maintenance for years to come. Step inside to discover a spacious living area featuring a cozy fireplace, perfect for evenings at home. The layout provides a seamless flow between the living and dining area, making it ideal for entertaining. The property offers a spacious exterior, providing plenty of room for outdoor activities. A convenient 10x20 shed equipped with electricity adds additional storage or for a workplace. Enjoy the freedom of no HOA community, allowing you to embrace your lifestyle without restrictions. Located in a friendly neighborhood, you will have easy access to nearby schools, parks, and shopping.
Property Features
Property Type: Residential - Single Family
Cooling: Central Air
Garage: 2 car attached
Heating: Central
Home Style: Ranch
Lot Size: 0.28 Acres
Roof Type: Metal
Stories: 1.0
Taxes: $3,299
Year Built: 1976
Amenities
Ceiling Fans(s)
Open Floorplan
Solid Wood Cabinets
Sliding Doors
Feature Descriptions
Appliances: Dishwasher, Disposal, Electric Water Heater, Microwave, Range, Refrigerator
Directions: FROM 540A TURN ONTO PARK LN THEN TURN RIGHT ONTO OAK TRAIL THEN TURN LEFT ONTO RIDGE DR HOME IS ON THE RIGHT
Exterior: Block, Brick, Stucco
Fireplace: Living Room, Wood Burning
Fireplace Y/N: Yes
Flood Zone Code: X
Flooring: Carpet, Laminate, Tile
Foundation: Slab
Garage Dimensions: 24x24
Home Warranty Y/N: No
Listing Terms: Cash, Conventional, FHA, VA Loan
Lot: In County, Street Dead-End, Paved
Lot Dimensions: 0.28
Other Equipment: Irrigation Equipment
Other Structures: Shed(s)
Ownership: Fee Simple
Parking: Driveway
Parking Notes: Driveway
Patio/Porch: Covered, Enclosed, Porch, Rear Porch, Screened
Pets Allowed: Yes
Property Attached Y/N: No
Property Sub-Type: Single Family Residence
Sewer: Public Sewer
Showing Instructions: 24 Hour Notice, Appointment Only, Combination Lock Box, Lock Box Coded
Special Sale Provisions: None
Utilities: BB/HS Internet Available, Cable Available, Cable Connected, Electricity Available, Electricity Connected, Public, Sewer Connected, Underground Utilities
Water: Public
Water Access Y/N: No
Zoning: R-1
Room Sizes
Primary Bedroom: 18x14
Bonus Room: 30x17
Living Room: 25x17
Kitchen: 12x14
Local Schools
High School: George Jenkins High
Middle School: Lakeland Highlands Middl
Elementary School: Scott Lake Elem
Listed By / Shown By
Listed By
Agency Name: S & D REAL ESTATE SERVICE LLC
Agency Contact: 863-824-7169
Shown By
Agency Title: Realty 100
Agency Phone: 954-859-2100

Estimate Your Payment
Estimated Payment
$ 1,279.29 per month $888.00 Principal & Interest $274.92 Property Tax $116.38 Homeowner's Insurance
5934 Ridge Drive | MLS# L4963808
This single family home located at 5934 Ridge Drive , Lakeland, FL 33813 is currently listed for sale with an asking price of $399,000. This property was built in 1976 and has 3 bedrooms and 2 full and 1 partial baths with 2155 sq. ft. Ridge Drive is located in the EXECUTIVE ESTATES subdivision. Search EXECUTIVE ESTATES real estate on www.realty100.com today.