
BEDS3
BATHS3 full
SQUARE FEET2,787
MLS#R11114770
STATUSActive
PROPERTY TYPEResidential - Single Family
SUBDIVISIONHAMMOCKS OF WESTLAKE PHASE 2
Property Description
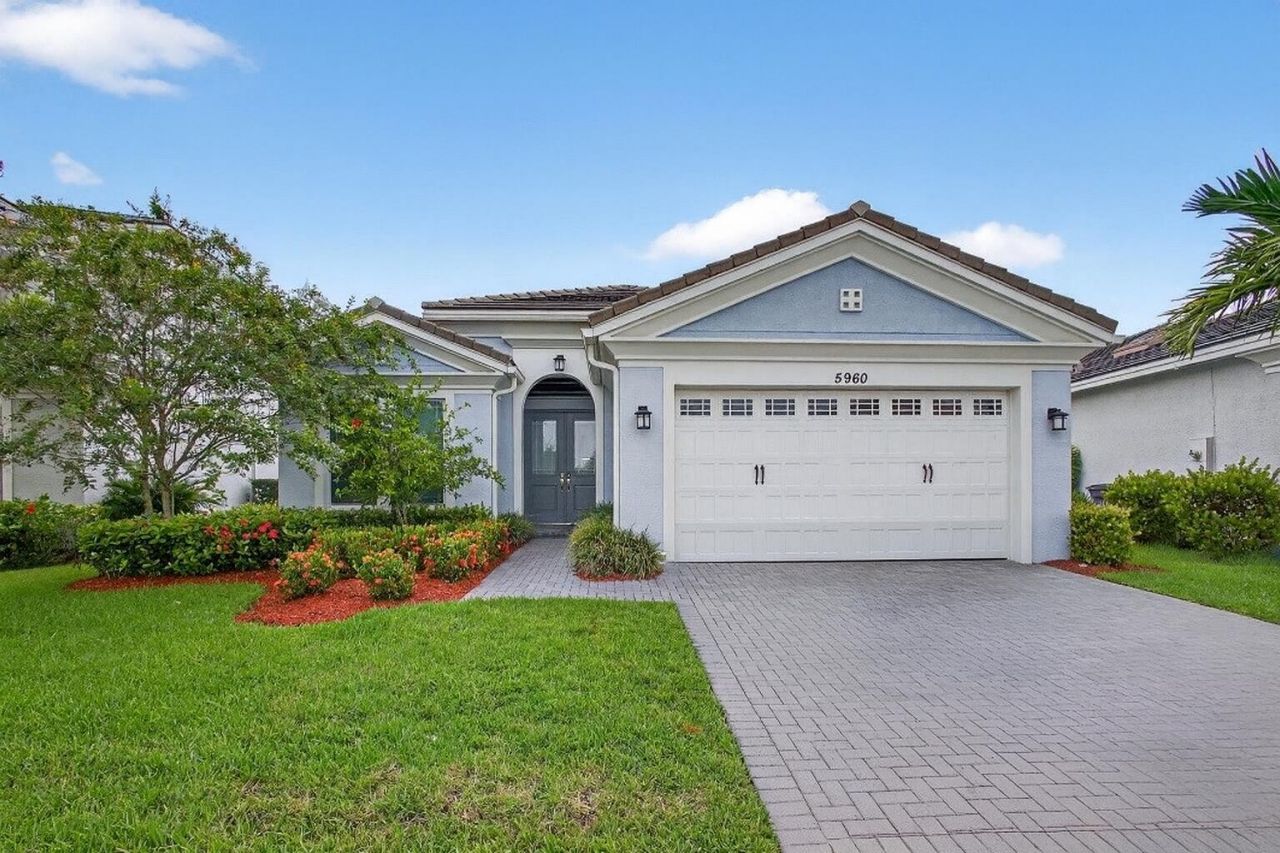
Beautiful Move-In Ready Home in Westlake, Florida! Welcome to this stunning 3-bedroom, 3.5-bath home located in Westlake, one of Palm Beach County's most desirable and fastest-growing communities. Built in 2018, this modern single-family home features an open-concept layout, quartz countertops, upgraded finishes, new appliances, fresh carpet in bedrooms, and abundant natural light. Enjoy resort-style living with access to Westlake Adventure Park-featuring a lagoon pool, tower slide, lap pool, splash pad, playground, basketball courts, dog park, and event pavilion. Conveniently close to top-rated schools, shopping, dining, and major highways. Experience the perfect blend of luxury, location, and lifestyle in this exceptional Westlake home!
Property Features
Property Type: Residential - Single Family
Cooling: Central Air, Ceiling Fan(s), Electric
Garage: 2
Heating: Central, Electric
Lot Size: 0.17 Acres
Roof Type: Concrete, Tile, Wood Truss/Rafter
Stories: 1.0
Taxes: $7,986
Year Built: 2019
Amenities
Kitchen Island
Walk-In Closet(s)
Bedroom Layout - Split
Feature Descriptions
Appliances: Electric Water Heater, Dryer, Dishwasher, Electric Range, Ice Maker, Microwave, Refrigerator, Water Heater, Washer
Association Amenities: Dog Park, Fitness Center, Playground, Pool, Tennis Court(s), Bocce Ball, Cafe/Restaurant, Pickleball Court(s), Sidewalks, Street Lights
Days on Site: 345
Door Features: French Doors
Exterior: Block, Concrete, Stucco
Flooring: Ceramic Tile
Furnished: Unfurnished
HOA Fee: $200/ Monthly
Laundry: Inside
Parcel#: 77404301080002870
Parking: Garage, Detached Garage
Parking Notes: Garage, Detached Garage
Patio/Porch: Porch - Screened, Porch
Pets Allowed: Yes, Breed Restrictions
Restrictions: Buyer Approval Required
Security: Security System, Gated - No Guard
Security: yes
Sewer: Public Sewer
Special View Info: Lake
Sprinkler: Auto Sprinkler
SQFT Living: 2042
Structure Type: House
Total Rooms: 9
Utilities: Cable Available, Sewer Available, Water Available
Utilities: Cable Available, Sewer Available, Water Available
Water: Public
Waterfront Features: Pond
Room Sizes
Living Room: 13 X 13 Level Main
Kitchen: 12 X 14 Level Main
Primary Bedroom: 17 X 15 Level Main
Great Room: 15 X 15 Level Main
Bedroom 2: 12 X 12 Level Main
Bedroom 3: 12 X 12 Level Main
Listed By / Shown By
Listed By
Agency Name: Premier Listings
Agency Phone: 844-521-7653
Shown By
Agency Title: Realty 100
Agency Phone: 954-859-2100

Estimate Your Payment
Estimated Payment
$ 2,213.60 per month $1,368.72 Principal & Interest $665.50 Property Tax $179.38 Homeowner's Insurance
5960 Buttonbush Drive | MLS# R11114770
This single family home located at 5960 Buttonbush Drive, The Acreage, FL 33470 is currently listed for sale with an asking price of $615,000. This property was built in 2019 and has 3 bedrooms and 3 full baths with 2787 sq. ft. Buttonbush Drive is located in the HAMMOCKS OF WESTLAKE PHASE 2 subdivision. Search HAMMOCKS OF WESTLAKE PHASE 2 real estate on www.realty100.com today.