
BEDS3
BATHS2 full
SQUARE FEET2,208
MLS#FC320459
STATUSPending
PROPERTY TYPEResidential - Single Family
SUBDIVISIONBAYSIDE PRCL C
Property Description
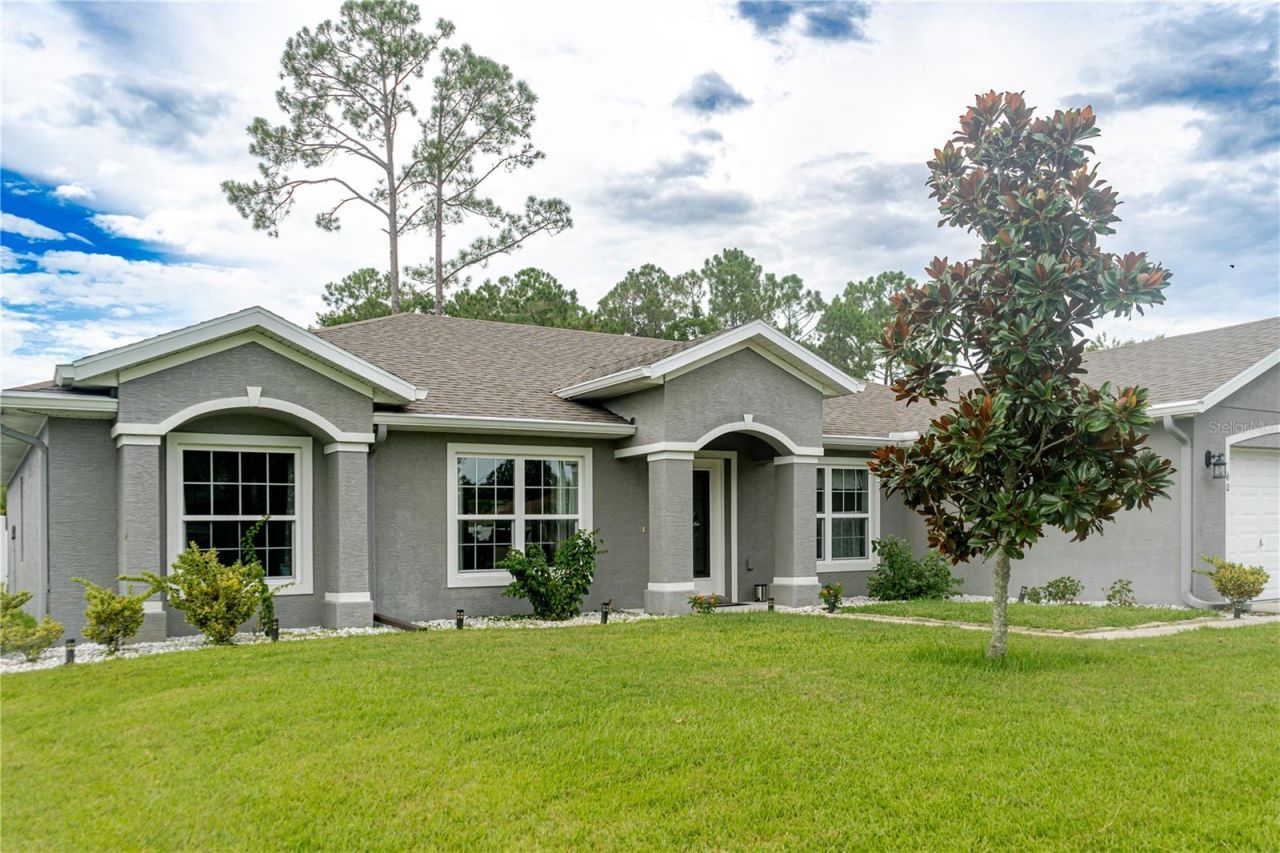
Professional Pictures coming 8/11YOUR FLORIDA POOL HOME AWAITS! Built in 2019, this spacious Palm Coast home is designed for easy living, entertaining, and enjoying the Florida lifestyle. The backyard steals the show with a sparkling pool featuring BOTH heating and cooling modes-because even your pool should have climate control! A fully fenced white vinyl yard adds privacy and creates the perfect space for pets, play, or weekend gatherings.Inside, the open and inviting kitchen goes beyond the ordinary with extended cabinetry and countertops flowing into the dining area-ideal for a coffee bar, serving station, entertaining space, or simply the extra storage everyone wishes they had. Tile runs throughout the main living areas, with carpet reserved for the bedrooms.Need flexibility? The dedicated office/flex space can easily become an additional bedroom, guest room, hobby space, or whatever fits your lifestyle. Even the gutters have been thoughtfully upgraded with screens to help keep leaves and debris out.Modern, spacious, private, and pool-ready-this one checks the boxes AND adds a few you didn't know you needed!
Property Features
Property Type: Residential - Single Family
Cooling: Central Air
Fenced: Yes
Garage: 2 car attached
Heating: Central
Home Style: Ranch
Lot Size: 0.23 Acres
Roof Type: Shingle
Stories: 1.0
Taxes: $2,797
Year Built: 2019
Amenities
Ceiling Fans(s)
Eat-in Kitchen
High Ceilings
Kitchen/Family Room Combo
Living Room/Dining Room Combo
Open Floorplan
Primary Bedroom Main Floor
Solid Surface Counters
Split Bedroom
Walk-In Closet(s)
Private Mailbox
Private Yard
Rain Gutters
Sliding Doors
Feature Descriptions
Additional Rooms: Den/Library/Office, Inside Utility
Appliances: Dishwasher, Disposal, Dryer, Microwave, Range, Refrigerator, Washer, Water Filtration System
Builder: Seagate
Days on Site: 1
Directions: Exit 293 toward Palm Coast, turn right onto Matanzas Woods Pkwy, Left on Belle Terre Pkwy, left on Baron Way, right onto Barrington Dr, right onto Barring Place, Left onto Baltimore
Exterior: Block, Stucco
Fencing: Vinyl
Flood Zone Code: X
Flooring: Carpet, Ceramic Tile
Foundation: Slab
Home Warranty Y/N: No
Listing Terms: Cash, Conventional, FHA, VA Loan
Lot Dimensions: 0.23
Model: Willow
Other Equipment: Irrigation Equipment, Private Yard
Other Structures: Shed(s)
Ownership: Fee Simple
Parking: Garage Door Opener
Parking Notes: Garage Door Opener
Patio/Porch: Enclosed, Porch, Rear Porch, Screened
Pool: Heated, In Ground, Screen Enclosure
Property Attached Y/N: No
Property Sub-Type: Single Family Residence
Sewer: Public Sewer
Showing Instructions: Sentri Lock Box, ShowingTime
Special Sale Provisions: None
Swimming Pool: Yes
Utilities: Electricity Available, Public, Sewer Connected, Sprinkler Well, Water Available
Vegetation: Mature Landscaping
Water: Public
Water Access Y/N: No
Zoning: SFR-3
Local Schools
High School: Matanzas High
Middle School: Indian Trails Middle-FC
Elementary School: Belle Terre Elementary
Listed By / Shown By
Listed By
Agency Name: GRAND LIVING REALTY
Agency Contact: 386-447-0800
Shown By
Agency Title: Realty 100
Agency Phone: 954-859-2100

Estimate Your Payment
Estimated Payment
$ 1,364.58 per month $1,000.39 Principal & Interest $233.08 Property Tax $131.10 Homeowner's Insurance
60 Baltimore Lane | MLS# FC320459
This single family home located at 60 Baltimore Lane, Palm Coast, FL 32137 is currently listed for sale with an asking price of $449,500. This property was built in 2019 and has 3 bedrooms and 2 full baths with 2208 sq. ft. Baltimore Lane is located in the BAYSIDE PRCL C subdivision. Search BAYSIDE PRCL C real estate on www.realty100.com today.