
BEDS3
BATHS3 full 1 partial
SQUARE FEET3,165
MLS#A12095622
STATUSActive
PROPERTY TYPEResidential - Condominium
SUBDIVISIONTHE GABLES CLUB CONDO
Property Description
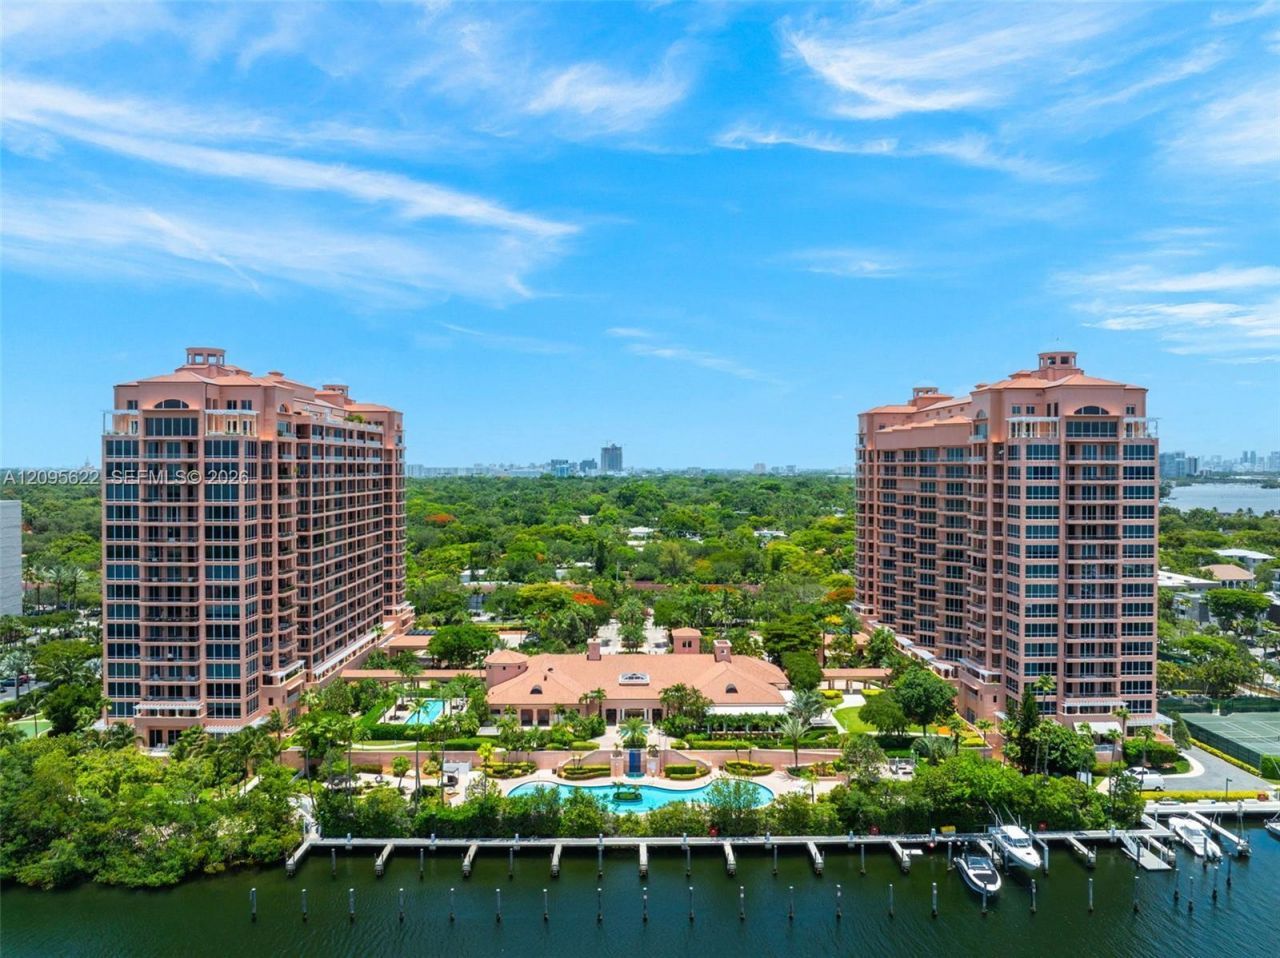
Incomparable turn-key Gables Club residence unfolds over 3,100+SF of fabulously appointed, glamorous interiors with breathtaking Bay vistas. Glass walls invite ethereal natural light. Two linear sky terraces (social & private) encompass all principal rooms. This simply stunning, fully furnished 11th floor waterfront aerie has it ALL: cachet, sophistication, resort-style amenities & Coral Gables most envied address. Dedicated elevator opens directly into foyer. Elegant neutral palette unifies contemporary appointments & showcases modern art. Sexy decorator details, craftsman finishes, wine wall, statement fixtures & plank floors further elevate the residence. The expansive open plan - accented by striking, backlit walls - seamlessly connects the kitchen, living & dining rooms; a lavish wet bar enhances the space. A distinctive alabaster backsplash, Sub-Zero fridge & top-tier appliances distinguish the designer eat-in kitchen. Sanctuary-style primary suite enjoys sweeping southerly views. Additional en suite bedrooms feature walk-ins & infinite views. Laundry room offers added storage. Five-star amenities include 24-hour concierge, 3-tiered security, valet, restaurant, clubhouse, spa & salon, fitness center, heated pools, tennis courts. Experience the apex of effortless, ultra-luxurious SoFla living at Gables Club! Quality of Life: Walk to nearby parks, bike to Fairchild & Matheson Hammock; 5 minutes to Grove & South Miami; 20 minutes to Brickell & Miami International Airport
Property Features
Property Type: Residential - Condominium
Cooling: Central Air
Garage: 2 car attached
Heating: Central
Home Style: High Rise
Stories: 18.0
Taxes: $36,413
Year Built: 2003
Amenities
Lobby
First Floor Entry
Closet Cabinetry
Elevator
Entrance Foyer
Walk-In Closet(s)
Wet Bar
East Of Us1
Feature Descriptions
Accessibility: Accessible
Appliances: Dishwasher, Disposal, Dryer, Electric Range, Microwave, Refrigerator, Self Cleaning Oven, Wall Oven, Washer
Association Amenities: Elevator(s), Exercise Room, Heated Pool, Hobby Room, Kitchen Facilities, Marina, Other, Pool, Putting Green, Sauna, Trash Chute
Crops Included Y/N: No
Days on Site: 31
Door Features: High Impact Doors
Exterior: Concrete Block Construction
Flooring: Wood
HOA Fee: 13663/ Quarterly
Home Warranty Y/N: No
Lease Considered Y/N: No
Listing Terms: All Cash, Conventional
Other Equipment: Elevator
Parcel#: 03-41-29-066-1680
Parking: 2 Or More Spaces, Limited # Of Vehicle
Parking Notes: 2 Or More Spaces, Limited # Of Vehicle
Property Attached Y/N: Yes
Property Sub-Type: Condominium
Sauna: Yes
Security: Smoke Detector, Elevator Secure, Guard At Site, Lobby Secured
Special View Info: Canal
Water Features: Canal Front
Window: Clear Impact Glass, Complete Impact Glass, High Impact Windows
Local Schools
High School: Coral Gables
Middle School: Ponce De Leon
Elementary School: Coconut Grove
Listed By / Shown By
Listed By
Agency Name: Brown Harris Stevens
Agency Phone: 305-666-1800
Shown By
Agency Title: Realty 100
Agency Phone: 954-859-2100

Estimate Your Payment
Estimated Payment
$ 13,594.21 per month $9,336.25 Principal & Interest $3,034.42 Property Tax $1,223.54 Homeowner's Insurance
60 Edgewater Dr , Unit 11F | MLS# A12095622
This condo located at 60 Edgewater Dr , Unit 11F, Coral Gables, FL 33133 is currently listed for sale with an asking price of $4,195,000. This property was built in 2003 and has 3 bedrooms and 3 full and 1 partial baths with 3165 sq. ft. Edgewater Dr , Unit 11F is located in the THE GABLES CLUB CONDO subdivision. Search THE GABLES CLUB CONDO real estate on www.realty100.com today.