
BEDS5
BATHS5 full 1 partial
SQUARE FEET8,052
MLS#B26095226
STATUSActive
PROPERTY TYPEResidential - Townhouse
SUBDIVISIONAQUA AT ALLISON ISLAND
Property Description
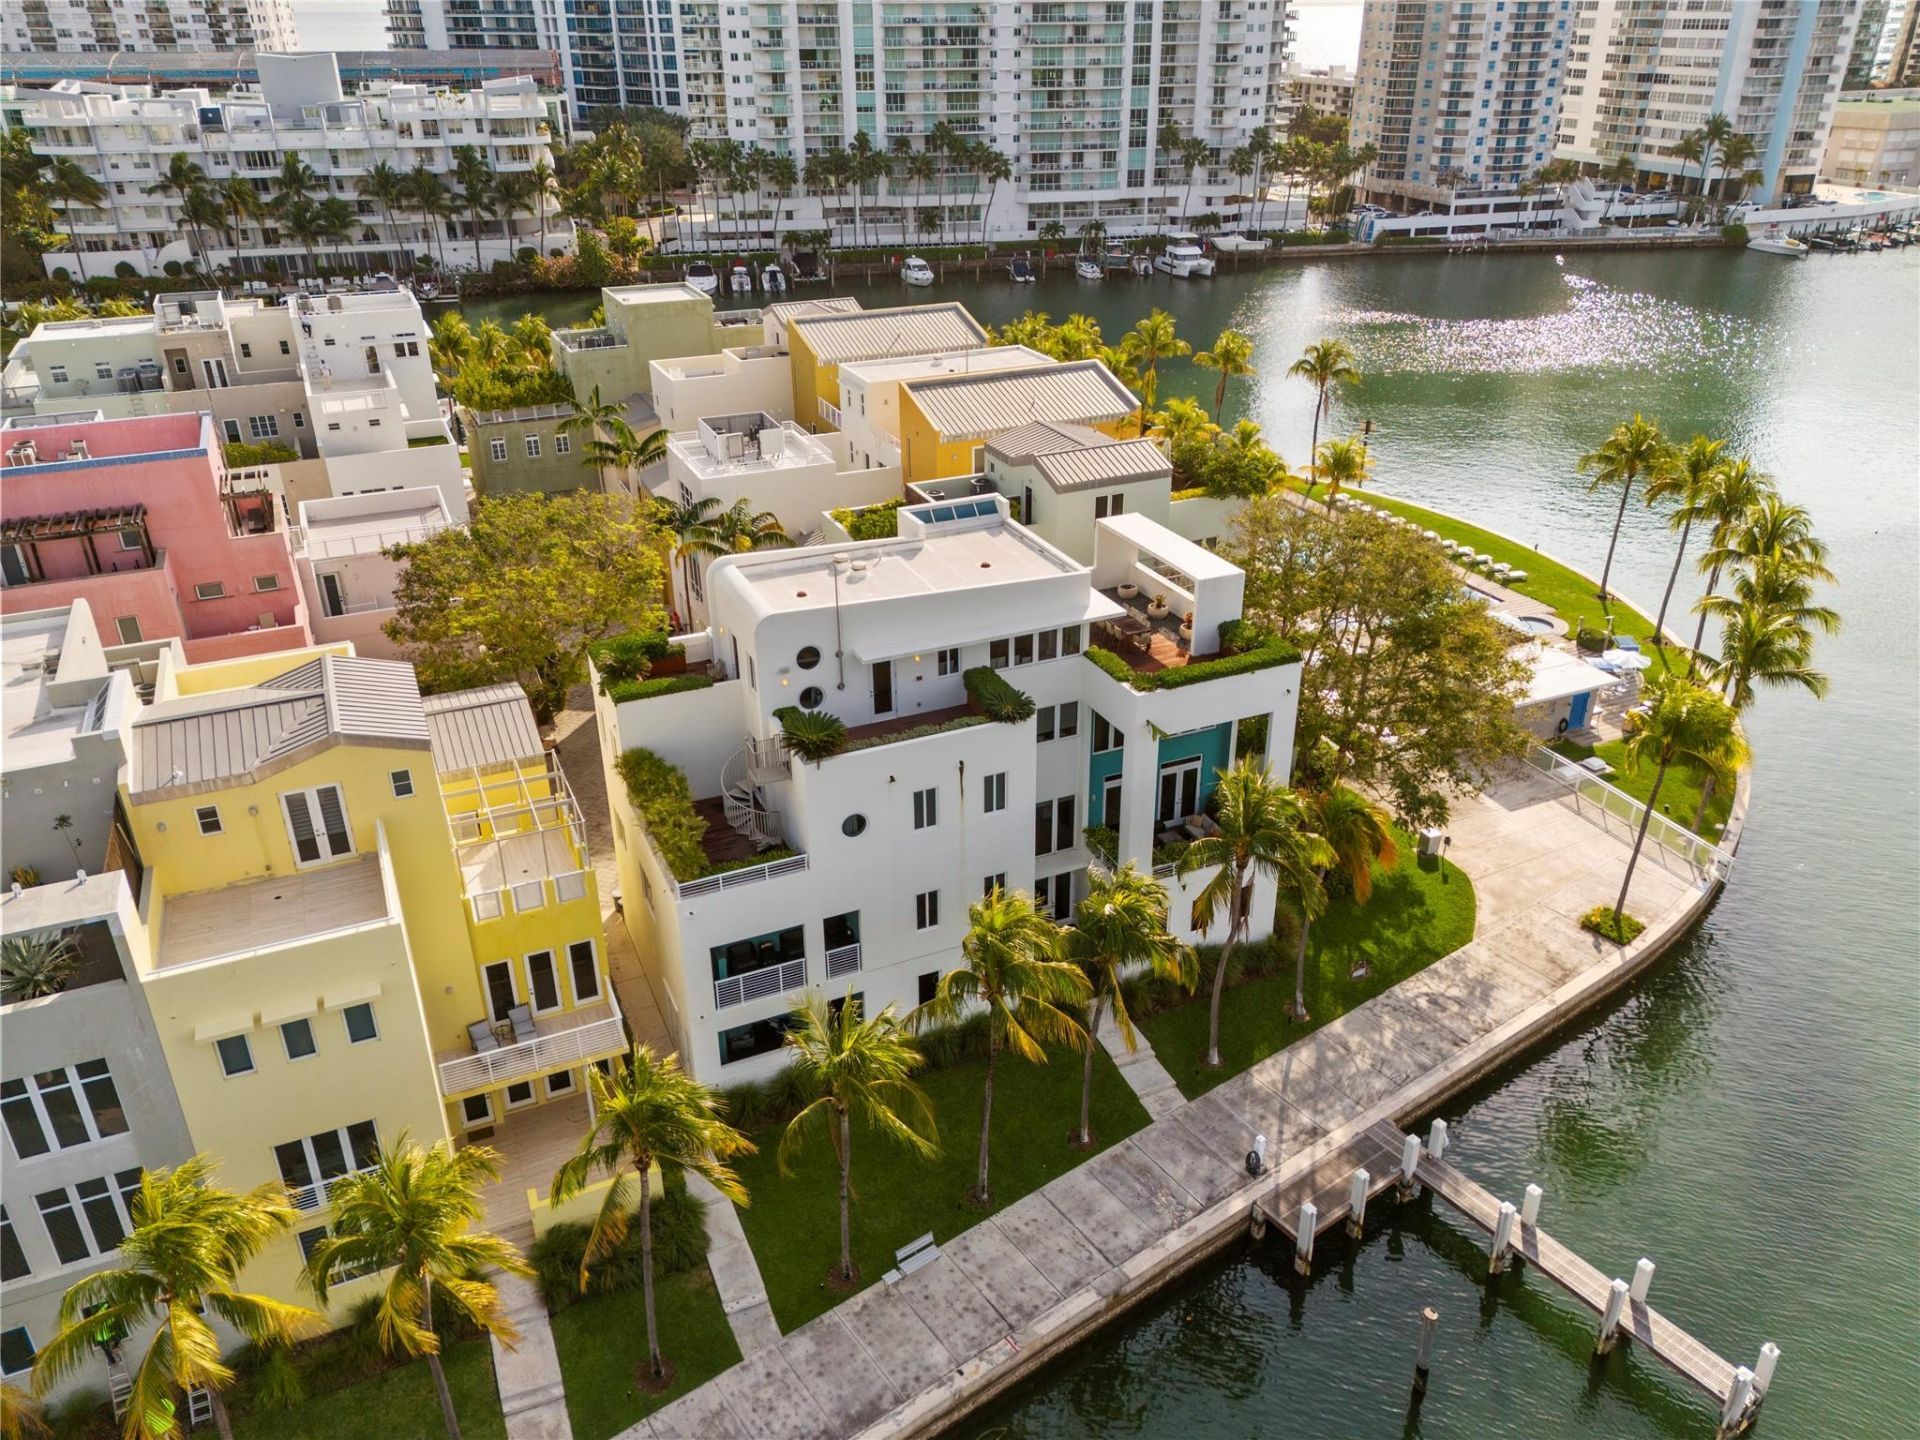
Experience elevated Miami Beach living in this luxurious 4-story townhouse located in one of the area's most exclusive gated waterfront communities. Just a short walk to the ocean, this expansive residence boasts 5 bedrooms, 5.5 bathrooms, over 5,341 sq ft of AC living space (over 8,000 sf+ total), soaring 22-ft ceilings, and an elevator to all floors. Enjoy 4 private terraces, a private DEEDED dock with Ocean access for up to 40ft boat, 2-car garage, and full valet service. Designed for the modern lifestyle, it features sleek finishes, generous natural light. Community offers 24/7 security, 2 pools, fitness center and much more. An exceptional opportunity for those seeking privacy, comfort, and effortless elegance by the beach.
Property Features
Property Type: Residential - Townhouse
Cooling: Central Air, Ceiling Fan(s), Electric
Garage: 2 car attached
Heating: Central, Electric
Home Style: Contemporary, Other
Lot Size: 0.13 Acres
Roof Type: Flat, Mixed
Stories: 4.0
Taxes: $77,982
Year Built: 2005
Amenities
Built-in Features
Entrance Foyer
Elevator
High Ceilings
Kitchen Island
Walk-In Closet(s)
Barbecue
Courtyard
Balcony
Feature Descriptions
Appliances: Cooktop, Dryer, Disposal, Dishwasher, Gas Range, Ice Maker, Microwave, Oven, Refrigerator, Washer, Gas Cooktop
Association: Aqua Island Homes Association
Association Amenities: Fitness Center, Game Room, Jogging Path, Picnic Area, Parking, Pool, Sauna, Bike Storage, Business Center, Community Room
Association Fee Includes: Maintenance Grounds, Maintenance Structure, Sewer, Trash, Pool Service
Balcony: Balcony - Covered, Balcony - Open, Balcony - Wrap Around
Door Features: French Doors
Exterior: Block, Stucco, CBS
Fencing: Other
Flooring: Carpet, Ceramic Tile, Tile, Wood
Furnished: Unfurnished
Guest House Y/N: No
HOA Fee: $1056.39/ Monthly
Laundry: Inside, Laundry Room
Lot: Corner Lot, Irregular Lot, Landscaped, Oversized Lot
Lot: Corner Lot, Irregular Lot, Landscaped, Oversized Lot
Lot Dimensions: 80x72
Parcel#: 0232110740370
Parking: Assigned, Covered, Driveway, Garage Door Opener, Guest, On Street, Shared Driveway, Valet, Garage, Attached G
Parking Notes: Assigned, Covered, Driveway, Garage Door Opener, Guest
Patio/Porch: Patio - Covered, Porch - Open, Deck, Patio, Porch, Terrace
Pets Allowed: Yes, Breed Restrictions, Cats OK, Dogs OK, Number Limit
Restrictions: Other Restrictions
Sauna: Yes
Security: Fire Alarm, Key Card Entry, Smoke Detector(s)
Sewer: Public Sewer
Spa: Yes
Spa: In Ground
Special View Info: City, Garden, Water, Bay, Canal, Intracoastal
Sprinkler: Auto Sprinkler
SQFT Living: 5341
Structure Type: Townhouse
Total Rooms: 13
Utilities: Cable Connected, Electricity Connected, Natural Gas Connected, Phone Connected, Sewer Connected, Undergro
Utilities: Cable Connected, Electricity Connected, Natural Gas Connected, Phone Connected, Sewer Connected, Undergro
Water: Public
Water Frontage: 86
Waterfront Features: No Fixed Bridge, Ocean Access, Creek, Canal Front, Seawall, Canal Width 121 Feet or More
Windows: Casement
Room Sizes
Den: 11.58 X 17.25 Level Upper
Dining Room: 23.5 X 17.5 Level Upper
Bedroom 5: 17 X 18.57 Level Upper
Bedroom 4: 13.5 X 12.91 Level First
Kitchen: 16 X 16.07 Level Upper
Living Room: 22.16 X 20.25 Level Upper
Primary Bedroom: 23.91 X 23.91 Level Upper
Bedroom 2: 15 X 16.66 Level First
Bedroom 3: 13.41 X 17.16 Level First
Other: 13.75 X 37.33 Level Upper
Local Schools
High School: Miami Beach
Middle School: Miami Beach Nautilus
Elementary School: North Beach
Listed By / Shown By
Listed By
Agency Name: Grand Real Estate Company
Agency Phone: 954-822-0556
Shown By
Agency Title: Realty 100
Agency Phone: 954-859-2100

Estimate Your Payment
Estimated Payment
$ 24,119.13 per month $15,578.97 Principal & Interest $6,498.50 Property Tax $2,041.67 Homeowner's Insurance
6001 Laguna Path S | MLS# B26095226
This townhouse located at 6001 Laguna Path S, Miami Beach, FL 33141 is currently listed for sale with an asking price of $7,000,000. This property was built in 2005 and has 5 bedrooms and 5 full and 1 partial baths with 8052 sq. ft. Laguna Path S is located in the AQUA AT ALLISON ISLAND subdivision. Search AQUA AT ALLISON ISLAND real estate on www.realty100.com today.