
BEDS3
BATHS2 full 1 partial
SQUARE FEET1,968
MLS#B26057381
STATUSActive
PROPERTY TYPEResidential - Townhouse
SUBDIVISIONMEDITERRANEA
Property Description
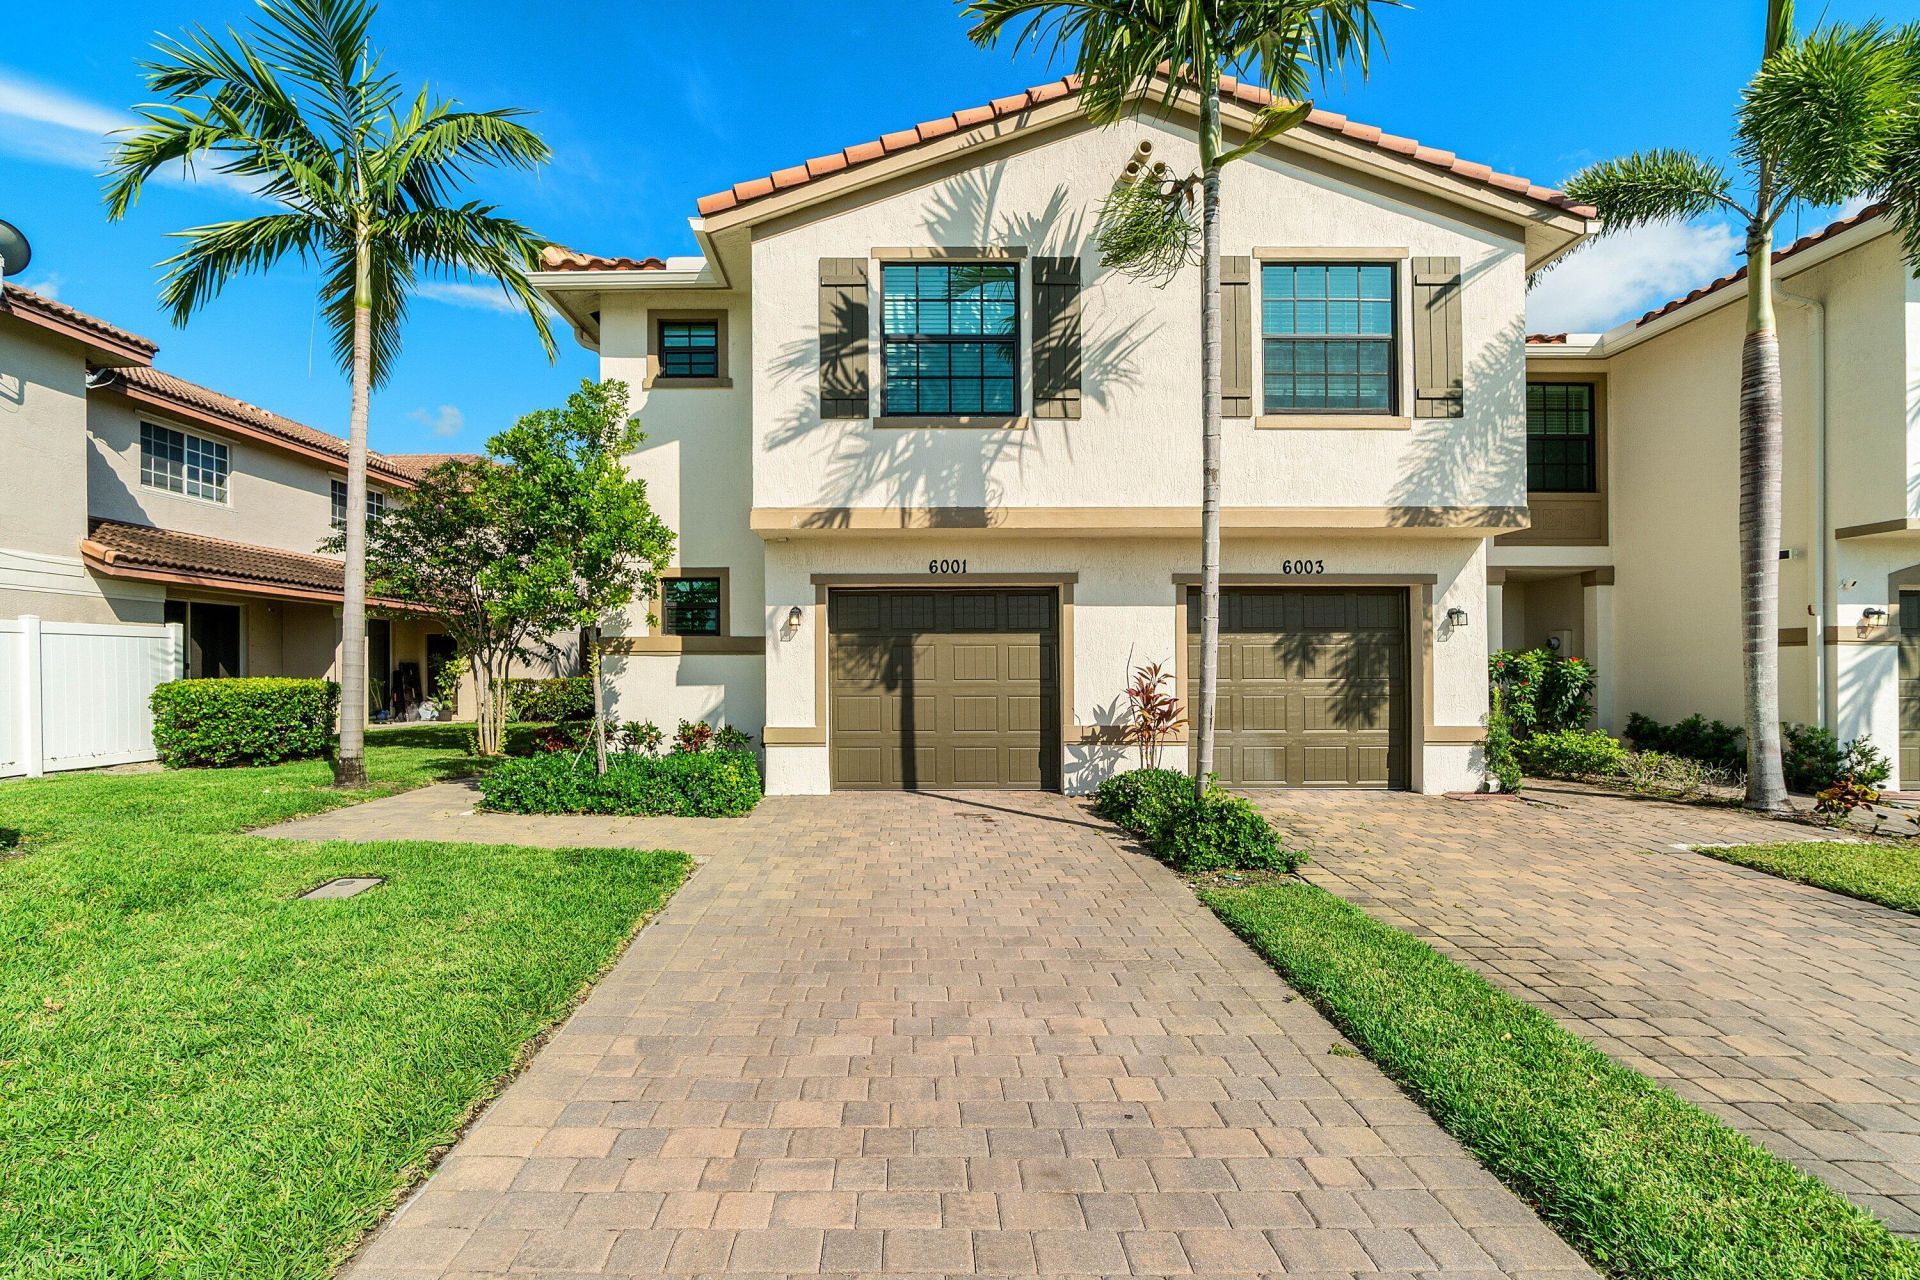
Experience refined living in this 2022-built, three-bedroom, 2.5-bathroom corner-unit townhome, designed for comfort and peace of mind with hurricane-impact windows. The bright, open-concept floor plan features a modern kitchen with white shaker cabinetry, quartz countertops, and stainless steel appliances, seamlessly flowing into the dining and living areas accented by gorgeous flooring and designer light fixtures throughout. Upstairs, the floors have been updated with newer laminate floor. All three bedrooms are spacious and well-appointed, with the primary suite boasting a luxurious bathroom featuring a double-sink vanity, new glass shower door, a large walk-in closet, and elegant wall paneling. Step outside to your garden-style backyard overlooking serene lake views and lush green space-perfect for relaxing or entertaining. This meticulously maintained home also offers a 1-car garage featuring epoxy floor, active in-wall and exterior pest control subscriptions, and a routine AC tune-up plan for worry-free living. Nestled within the gated Arbor Parc community, residents enjoy access to a resort-style pool, clubhouse, fitness center, playground, and scenic walking paths. Luxury, convenience, and impeccable care combine here-welcome home.
Property Features
Property Type: Residential - Townhouse
Cooling: Central Air
Garage: 1 car attached
Heating: Central
Lot Size: 0.03 Acres
Roof Type: Barrel, Tile
Stories: 2.0
Taxes: $8,805
Year Built: 2022
Amenities
Kitchen Island
Walk-In Closet(s)
Feature Descriptions
Appliances: Electric Water Heater, Dryer, Disposal, Dishwasher, Microwave, Refrigerator, Water Heater, Washer, Range
Association: Mediterranea Maintenance Association, Inc.
Association Amenities: Fitness Center, Playground, Pool, Sidewalks, Gated
Association Fee Includes: Maintenance Grounds, Maintenance Structure, Common Areas
Exterior: CBS
Flooring: Laminate, Tile
Furnished: Unfurnished
HOA Fee: $180.22/ Monthly
Laundry: Inside, Laundry Room
Parcel#: 56424225420220010
Parking: Driveway, Garage Door Opener, Garage, Attached Garage
Parking Notes: Driveway, Garage Door Opener, Garage, Attached Garage
Patio/Porch: Patio - Open, Patio
Pet Fee: 350
Pets Allowed: Yes, Number Limit
Restrictions: Limited # Vehicles, No Smoking, Parking - No Boat, Parking - No Commercial Vehicles, Parking - No RV, Lea
Security: Gated - No Guard
Sewer: Public Sewer
Special View Info: Other, Lake
SQFT Living: 1695
Structure Type: Townhouse
Total Rooms: 3
Utilities: Cable Available, Electricity Connected, Sewer Connected, Water Connected
Utilities: Cable Available, Electricity Connected, Sewer Connected, Water Connected
Water: Public
Waterfront Features: None
Room Sizes
Living Room: 11 X 12 Level Main
Kitchen: 11 X 12 Level Main
Primary Bedroom: 13 X 15 Level Second
Local Schools
High School: Palm Beach Gardens
Middle School: John F. Kennedy (Palm Beach)
Elementary School: Grove Park
Listed By / Shown By
Listed By
Agency Name: Glass Realty, LLC
Agency Phone: 561-295-4006
Shown By
Agency Title: Realty 100
Agency Phone: 954-859-2100

Estimate Your Payment
Estimated Payment
$ 1,833.78 per month $972.57 Principal & Interest $733.75 Property Tax $127.46 Homeowner's Insurance
6001 Woods Edge Circle | MLS# B26057381
This townhouse located at 6001 Woods Edge Circle, Riviera Beach, FL 33410 is currently listed for sale with an asking price of $437,000. This property was built in 2022 and has 3 bedrooms and 2 full and 1 partial baths with 1968 sq. ft. Woods Edge Circle is located in the MEDITERRANEA subdivision. Search MEDITERRANEA real estate on www.realty100.com today.