
BEDS2
BATHS2 full 1 partial
SQUARE FEET1,394
MLS#TB8546442
STATUSActive
PROPERTY TYPEResidential - Townhouse
SUBDIVISIONKINGSS COURT TWNHMS
Property Description
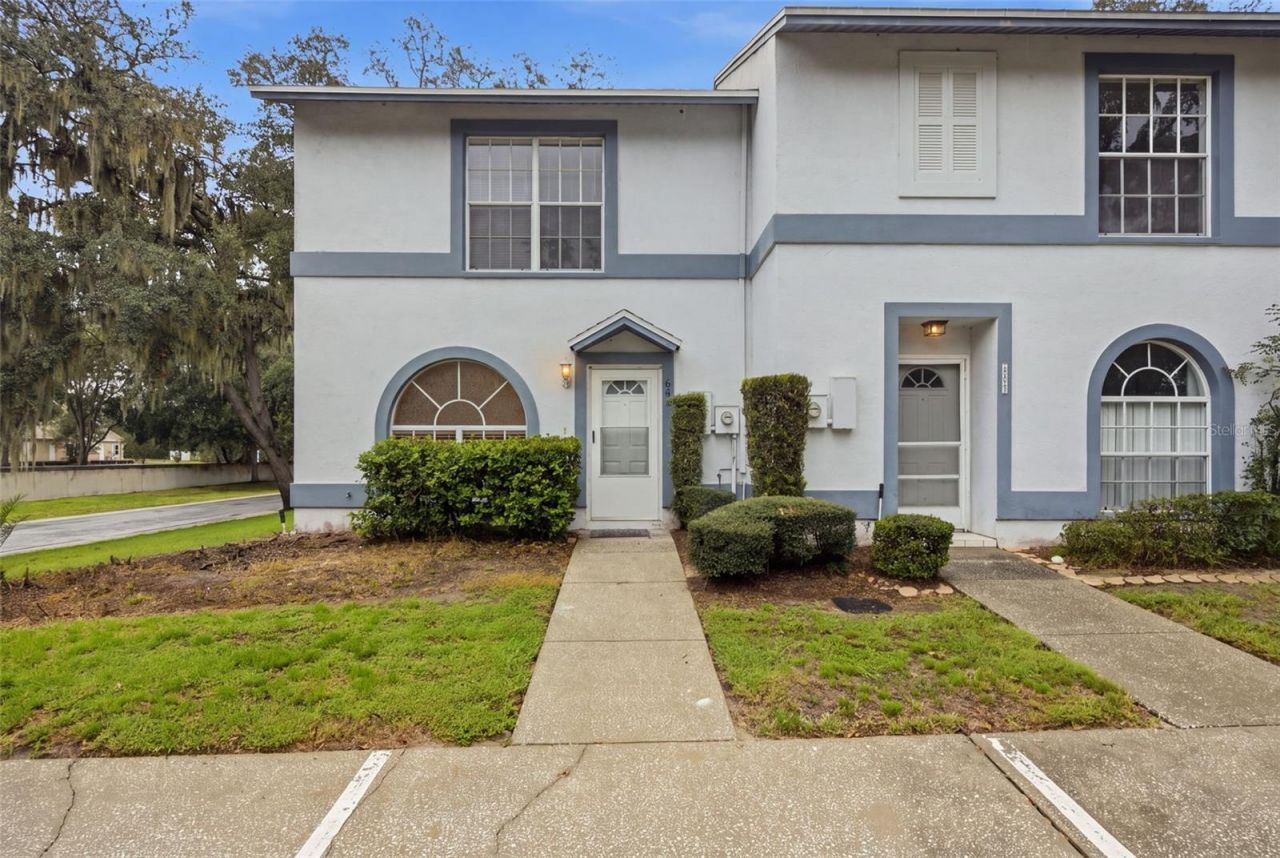
Welcome home to this beautifully maintained end-unit townhome, offering additional natural light, a fantastic layout, and an unbeatable location. With 2 bedrooms, 2.5 baths and two assigned parking spaces, this home combines comfort, convenience, and low-maintenance living. Step inside to a bright and inviting family room that flows into the spacious kitchen and dining area. The kitchen offers plenty of cabinetry and counter space, while sliding glass doors lead to the screened porch-a perfect spot to enjoy your morning coffee or unwind at the end of the day. A convenient half bath completes the first floor. Upstairs, you'll find two spacious bedrooms, each with its own beautifully updated ensuite bathroom, providing privacy and flexibility for guests, roommates, a home office, or everyday living. Additional highlights include a NEW ROOF in 2026, an A/C system just a few years old, and access to the community pool. And the location is hard to beat! Enjoy easy access to an abundance of restaurants, shopping, entertainment and everyday conveniences, with many options just minutes away. Plus, you're less than 30 minutes from Tampa International Airport. End unit. Updated bathrooms. New roof. Great layout. Fantastic location. LOW HOA. This one is ready to welcome its new owner!
Property Features
Property Type: Residential - Townhouse
Cooling: Central Air
Heating: Central
Lot Size: 0.07 Acres
Roof Type: Shingle
Stories: 2.0
Taxes: $3,756
Year Built: 1989
Amenities
Eat-in Kitchen
Thermostat
Walk-In Closet(s)
Sidewalk
Feature Descriptions
Appliances: Dishwasher, Electric Water Heater, Range, Refrigerator
Community Features: Pool
Directions: From the Selmon Expressway, Use the right lane to take exit 14 for Falkenburg Rd. Turn Right onto S Falkenburg Rd. Turn left onto Causeway Blvd. Use the 2nd from the left lane to turn onto S Kings Avenue. Turn right onto Chippenham Blvd. Turn right ont
Exterior: Stucco, Frame
Flood Zone Code: X
Flooring: Laminate, Tile
Foundation: Block
HOA Fee: 146.5/ Monthly
HOA Y/N: Yes
Home Warranty Y/N: No
Listing Terms: Cash, Conventional, FHA, VA Loan
Lot Dimensions: 0.07
Ownership: Fee Simple
Parking: Assigned
Parking Notes: Assigned
Patio/Porch: Rear Porch, Screened
Pets Allowed: Yes
Pets Restrictions: Buyer to verify pet restrictions, contact HOA for the current, complete documents.
Property Attached Y/N: No
Property Sub-Type: Townhouse
Sewer: Public Sewer
Showing Instructions: ShowingTime
Special Sale Provisions: None
Utilities: Electricity Connected, Sewer Connected, Water Connected
Water: Public
Water Access Y/N: No
Zoning: PD
Local Schools
High School: Brandon-HB
Middle School: Mann-HB
Elementary School: Yates-HB
Listed By / Shown By
Listed By
Agency Name: KELLER WILLIAMS TAMPA PROPERTIES
Agency Contact: 813-264-7754
Shown By
Agency Title: Realty 100
Agency Phone: 954-859-2100

Estimate Your Payment
Estimated Payment
$ 851.69 per month $476.27 Principal & Interest $313.00 Property Tax $62.42 Homeowner's Insurance
601 Bainbridge Drive | MLS# TB8546442
This townhouse located at 601 Bainbridge Drive , Brandon, FL 33511 is currently listed for sale with an asking price of $214,000. This property was built in 1989 and has 2 bedrooms and 2 full and 1 partial baths with 1394 sq. ft. Bainbridge Drive is located in the KINGSS COURT TWNHMS subdivision. Search KINGSS COURT TWNHMS real estate on www.realty100.com today.