
BEDS3
BATHS3 full
SQUARE FEET4,546
MLS#B26054141
STATUSActive
PROPERTY TYPEResidential - Single Family
SUBDIVISIONTANGLEWOOD ARVIDA COUNTRY CLUB
Property Description
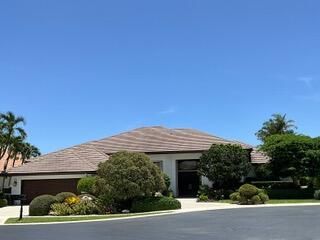
JUST LISTED IN TANGLEWOOD IN BROKEN SOUND Country Club. Beautifully remodeled and MOVE IN READY. This spectacular 1 story, 3 bedroom plus library/den residence offers luxury at every turn. Situated on an oversized golf course lot, this home features a breathtaking backyard with a resort-style pool/spa, plus an expansive covered and screened in Lani with serene golf course views. Inside, you'll find a large open split floor plan with tall ceilings, a state-of-the-art movie theatre, a stunning chef's kitchen with premium Sub-Zero refrigerator and freezer, a Viking gas stove, custom cabinetry and high-end finishes throughout plus a FULL house generator. This exceptional home seamlessly blends sophisticated design with everyday comfort and is truly one of Broken Sounds finest offerings.
Property Features
Property Type: Residential - Single Family
Cooling: Central Air, Zoned
Fenced: Yes
Garage: 2 car attached
Heating: Central, Electric
Lot Size: 0.33 Acres
Roof Type: Tile
Stories: 1.0
Taxes: $11,618
Year Built: 1989
Amenities
Bar
Built-in Features
Cathedral Ceiling(s)
Entrance Foyer
Kitchen Island
Vaulted Ceiling(s)
Walk-In Closet(s)
Bedroom Layout - Split
Closet Cabinetry
Barbecue
Garden
Custom Lighting
Feature Descriptions
Accessibility: Accessible Bedroom, Accessible Closets, Accessible Common Area, Accessible Central Living Area, Accessib
Appliances: Electric Water Heater, Dryer, Disposal, Dishwasher, Gas Range, Ice Maker, Microwave, Oven, Refrigerator, Water Heater, Washer, Freezer
Association: Tanglewood Homeowners Association
Association Amenities: Basketball Court, Billiard Room, Clubhouse, Fitness Center, Golf Course, Game Room, Management, Playground, Parking, Pool, Sauna, Spa/Hot Tub, Tennis Court(s), Manager On Site, Bar, Cafe/Restaurant, Heated Pool, Maintained Community, Pickleball Court(s), Putting Green, Street Lights, Gated, Security
Association Fee Includes: Cable TV, Trash, Common Areas
Days on Site: 1
Exterior: CBS
Fencing: Back Yard, Fenced, Gate
Flooring: Carpet, Marble, Wood
Furnished: Negotiable
Guest House Y/N: No
HOA Fee: $800/ Monthly
Hot Tub: Yes
Laundry: Laundry Room
Lot: On Golf Course, Oversized Lot
Lot: On Golf Course, Oversized Lot
Other Equipment: Call Listing Agent, Generator, Home Theater
Parcel#: 06424702110000580
Parking: Circular Driveway, Driveway, Decorative, Garage, Attached Garage
Parking Notes: Circular Driveway, Driveway, Decorative, Garage, Attac
Patio/Porch: Patio - Open, Porch - Screened, Patio, Porch
Pets Allowed: Yes, Pet Restrictions Possible
Pool: Fenced, Heated, In Ground, Pool/Spa Combo, Waterfall
Restrictions: Buyer Approval Required, Parking - No RV, Parking - No Trailer, Lease Restrictions
Sauna: Yes
Security: yes
Security: Gated with Guard, Security System, Security Patrol, Security Gate
Sewer: Public Sewer
Spa: Yes
Spa: Heated
Special View Info: Garden, Golf Course, Pool, Canal
Sprinkler: Auto Sprinkler
SQFT Living: 3713
Structure Type: House
Swimming Pool: Yes
Total Rooms: 9
Utilities: Cable Available, Electricity Connected, Propane, Sewer Available, Water Connected
Utilities: Cable Available, Electricity Connected, Propane, Sewer Available, Water Connected
Water: Public
Waterfront Features: None, Canal Front, Canal Width 1-80 Feet
Room Sizes
Kitchen: 13 X 14 Level First
Living Room: 19 X 23 Level First
Primary Bedroom: 16 X 30 Level First
Bedroom 2: 13 X 14 Level First
Bedroom 3: 13 X 15 Level First
Den: 13 X 15 Level First
Media Room: 12 X 15 Level First
Family Room: 18 X 20 Level First
Dining Room: 11 X 14 Level First
Local Schools
High School: Spanish River
Middle School: Omni
Elementary School: Calusa (Palm Beach)
Listed By / Shown By
Listed By
Agency Name: Lang Realty/ BR
Agency Phone: 561-998-0100
Shown By
Agency Title: Realty 100
Agency Phone: 954-859-2100

Estimate Your Payment
Estimated Payment
$ 11,034.58 per month $8,900.04 Principal & Interest $968.17 Property Tax $1,166.38 Homeowner's Insurance
6020 NW 23rd Terrace | MLS# B26054141
This single family home located at 6020 NW 23rd Terrace, Boca Raton, FL 33496 is currently listed for sale with an asking price of $3,999,000. This property was built in 1989 and has 3 bedrooms and 3 full baths with 4546 sq. ft. NW 23rd Terrace is located in the TANGLEWOOD ARVIDA COUNTRY CLUB subdivision. Search TANGLEWOOD ARVIDA COUNTRY CLUB real estate on www.realty100.com today.