
BEDS3
BATHS2 full 1 partial
SQUARE FEET1,873
MLS#O6411873
STATUSActive
PROPERTY TYPERental - Townhouse
SUBDIVISIONWELLNESS RIDGE 22 TH
Property Description
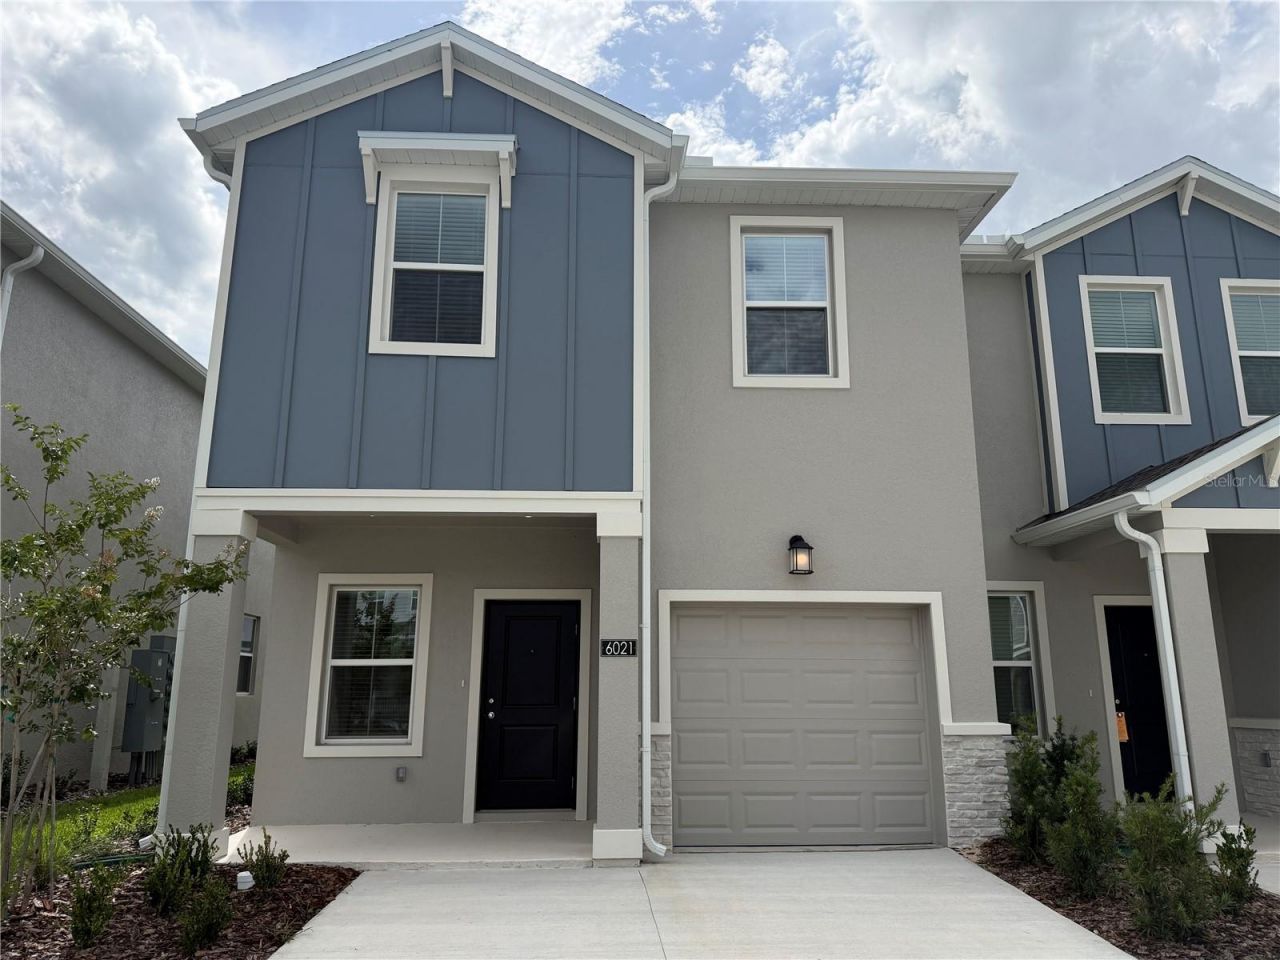
Welcome to Wellness Ridge, one of Clermont's newest and most sought-after communities, located in the rapidly growing Wellness Way corridor.This brand-new townhome offers a functional and comfortable floor plan featuring 3 bedrooms, 2.5 bathrooms, and thoughtfully designed living spaces perfect for modern family living. Never lived in, the home provides a fresh start with contemporary finishes, low-maintenance living, and the peace of mind that comes with new construction.Designed for convenience and everyday comfort, the open-concept layout creates an inviting atmosphere for gathering with family and friends, while the spacious bedrooms provides privacy and flexibility for work, study, or relaxation.Residents of Wellness Ridge enjoy access to exceptional community amenities designed to promote an active and balanced lifestyle. The community is ideally located near shopping, dining, parks, and major roadways, offering easy access to the best of Clermont and Central Florida.Whether you are looking for your primary residence or a beautiful new place to call home, this move-in-ready townhome combines comfort, convenience, and the lifestyle that has made Clermont one of Central Florida's fastest-growing destinations.Schedule your private showing today.
Property Features
Property Type: Rental - Townhouse
Cooling: Central Air
Garage: 1 car attached
Heating: Central, Electric
Lot Size: 0.09 Acres
Year Built: 2026
Amenities
In Wall Pest System
Kitchen/Family Room Combo
Solid Surface Counters
Solid Wood Cabinets
Thermostat
Walk-In Closet(s)
Sliding Doors
Feature Descriptions
Additional Rooms: Family Room, Inside Utility
Appliances: Dishwasher, Disposal, Dryer, Microwave, Range, Refrigerator, Washer
Association Amenities: Basketball Court, Clubhouse, Park, Playground, Pool, Spa/Hot Tub, Tennis Court(s)
Builder: Lennar Homes
Community Features: Clubhouse, Irrigation-Reclaimed Water, Park, Playground, Tennis Court(s), Street Lights
Directions: From I-4: Take Exit 55 for US-27 North toward Clermont. Continue on US-27 North for approximately 8 miles, then turn left onto Sawgrass Bay Blvd. Continue straight and turn onto Zen Way. The property will be located at 6037 Zen Way, Clermont, FL 34714.
Flooring: Ceramic Tile, Concrete
Garage Dimensions: 19x20
Home Warranty Y/N: No
Hot Tub: Yes
Lot: City Limits, Sidewalk, Paved, Private
Lot Dimensions: 0.09
Model: Sienna
Number of Pets: 2
Other Equipment: Irrigation Equipment
Parking: Driveway, Garage Door Opener
Parking Notes: Driveway, Garage Door Opener
Patio/Porch: Patio, Porch
Pets Allowed: Yes
Pets Restrictions: Domestic pets only. No aggressive breeds. Must be on leash at all times.
Pets Size: Small (16-35 Lbs.)
Pets Weight (Max): 20
Property Attached Y/N: Yes
Property Sub-Type: Townhouse
Security: Security System Owned, Smoke Detector(s)
Sewer: Public Sewer
Showing Instructions: Combination Lock Box
Utilities: Cable Available, Cable Connected, Electricity Available, Electricity Connected, Fiber Optics, Underground Utilities
Water: Public
Water Access Y/N: No
Windows: Blinds, Thermal Windows
Room Sizes
Balcony/Porch/Lanai: 8x8
Kitchen: 9x13
Great Room: 11x13
Dining Room: 12x9
Primary Bedroom: 13x15
Bedroom 2: 10x12
Bedroom 3: 10x10
Local Schools
High School: East Ridge High
Middle School: Windy Hill Middle
Elementary School: Sawgrass bay Elementary
Listed By / Shown By
Listed By
Agency Name: FLORIDA CONNEXION PROPERTIES
Agency Contact: 407-574-2636
Shown By
Agency Title: Realty 100
Agency Phone: 954-859-2100

6021 Zen Way | MLS# O6411873
This property located at 6021 Zen Way , Clermont, FL 34714 is currently listed for rent with an asking price of $2,350 / Monthly. Search Clermont real estate on www.realty100.com today.