
BEDS4
BATHS2 full
SQUARE FEET1,812
MLS#B26032476
STATUSActive
PROPERTY TYPEResidential - Single Family
SUBDIVISIONLAKES AT SANDRIDGE PHASE 1 PD SUB (THE)
Property Description
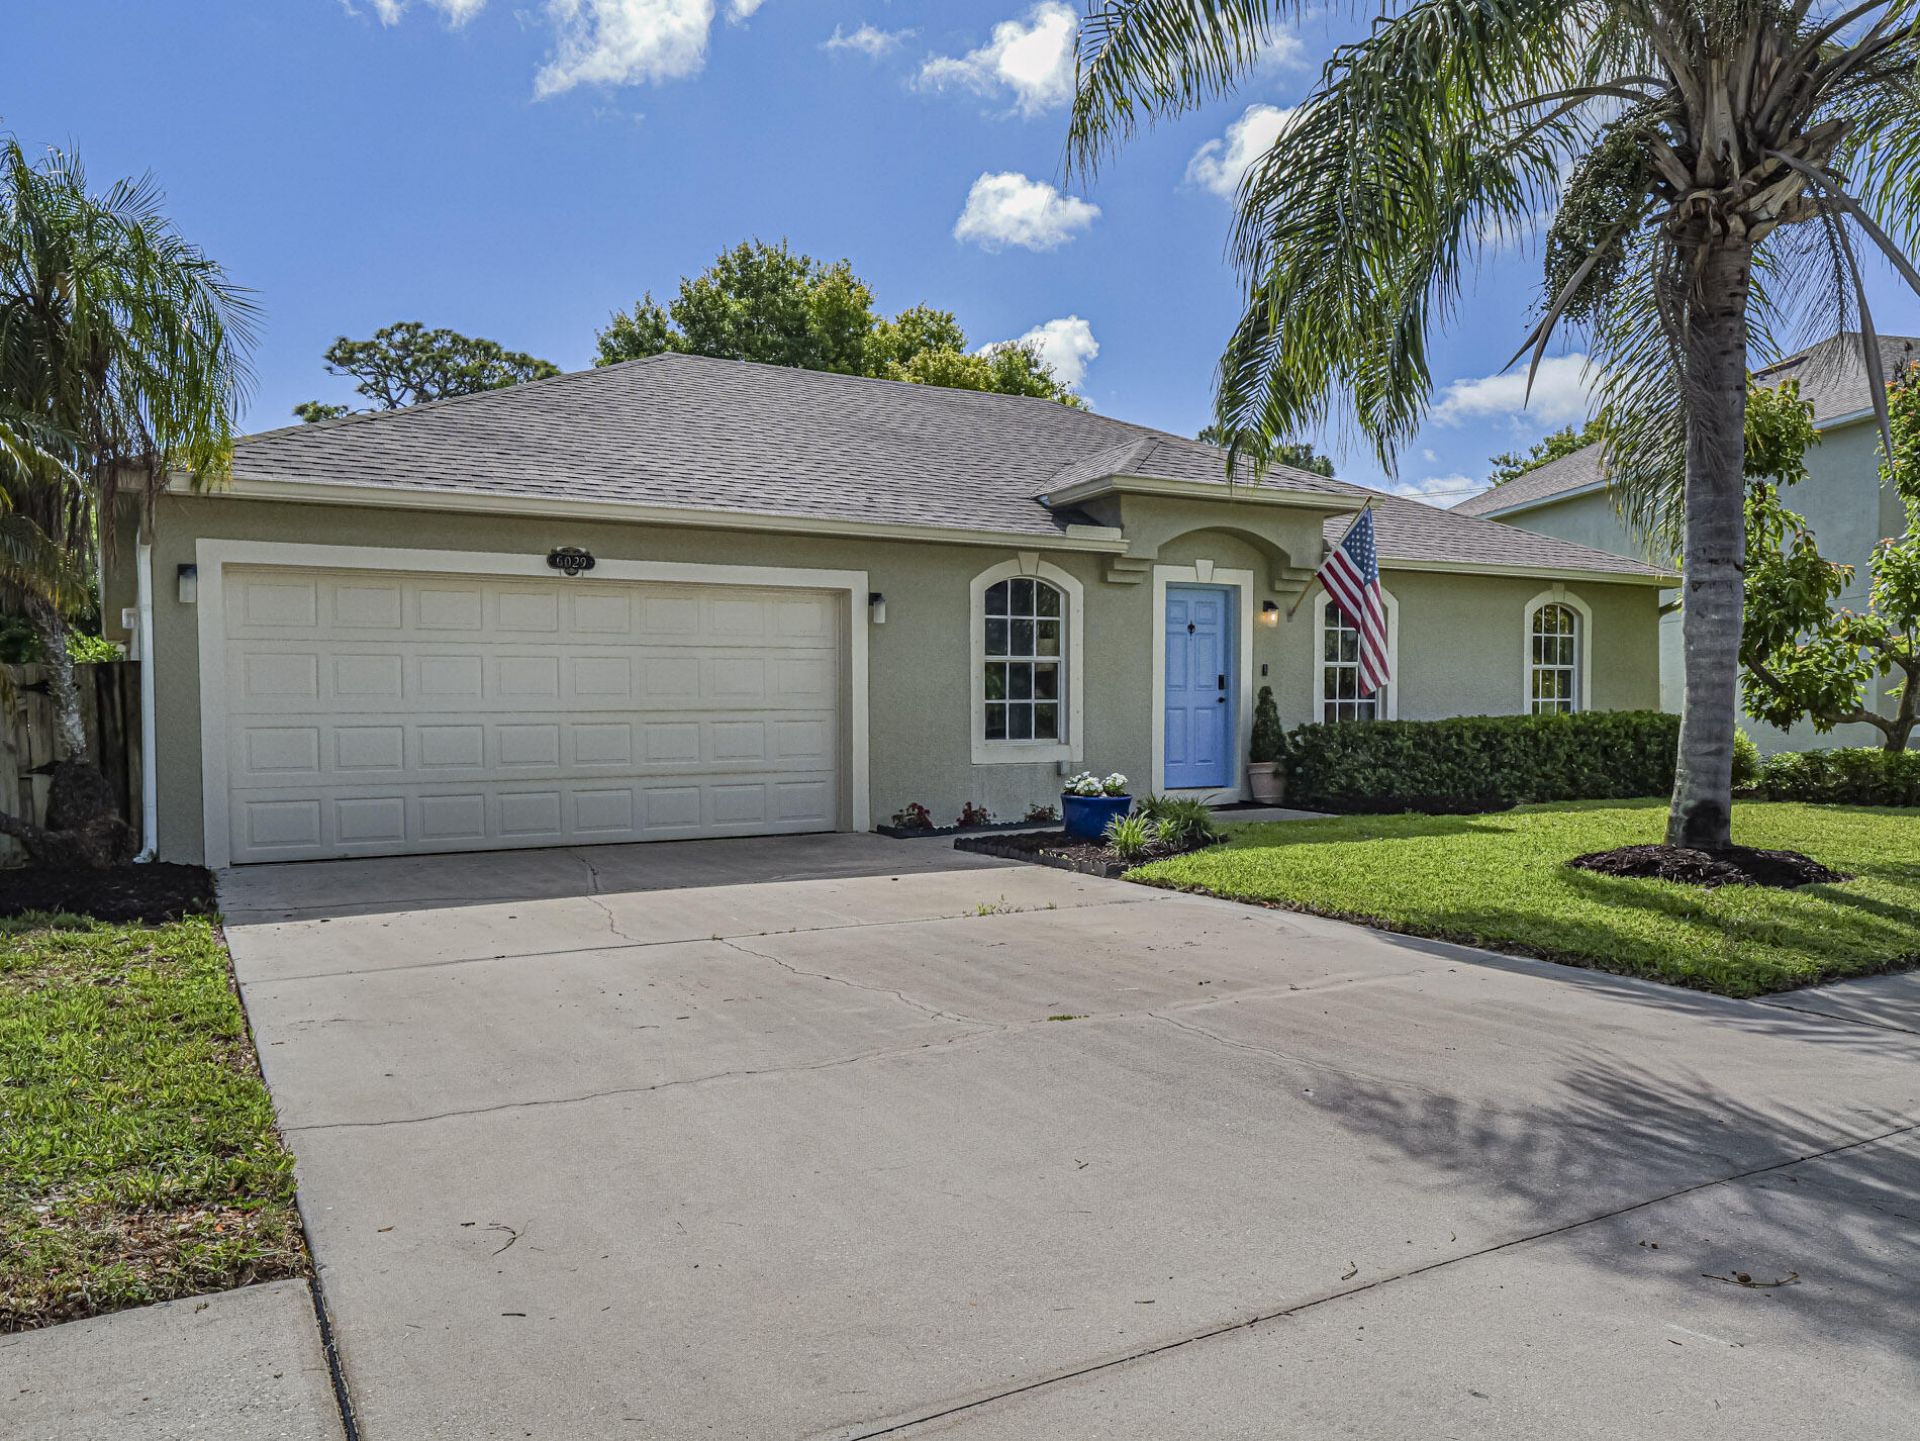
Spacious and tastefully renovated 4 bedroom, 2 bath home located in a desirable gated community just minutes from the beach, Indian River and a short distance to downtown Vero Beach. This beautifully updated home features an open floor plan designed for comfortable living. The renovated kitchen showcases quartz countertops, a convenient breakfast bar, and modern finishes throughout. Both bathrooms have been tastefully updated, adding style and functionality. Enjoy durable and attractive LVP flooring throughout the home for a seamless, low-maintenance living experience. Step outside to a large screened back porch, perfect for relaxing all year long. Priced to sell, this move-in ready home offers the perfect blend of comfort, style, and location, don't miss this opportunity!
Property Features
Property Type: Residential - Single Family
Cooling: Central Air, Ceiling Fan(s), Electric
Fenced: Yes
Garage: 2 car attached
Heating: Central, Heat Strip
Home Style: Ranch
Lot Size: 0.20 Acres
Roof Type: Shingle
Stories: 1.0
Taxes: $3,190
Year Built: 2006
Amenities
High Ceilings
Pantry
Vaulted Ceiling(s)
Walk-In Closet(s)
Bedroom Layout - Split
Pull Down Stairs
Feature Descriptions
Appliances: Electric Water Heater, Dryer, Disposal, Dishwasher, Electric Range, Microwave, Refrigerator, Water Heater, Washer, Range
Association Amenities: None
Association Fee Includes: Common Areas
Days on Site: 1
Exterior: Block, Concrete, Stucco, CBS
Fencing: Back Yard, Fenced, Wood
Flooring: Tile, Vinyl
Furnished: Unfurnished
HOA Fee: $274/ Quarterly
Laundry: Laundry Closet, Inside
Lot: Room for Pool, Sidewalks
Lot: Room for Pool, Sidewalks
Lot Dimensions: 83 X 120
Parcel#: 313932000040000000130
Parking: Garage Door Opener, Garage, Attached Garage
Parking Notes: Garage Door Opener, Garage, Attached Garage
Patio/Porch: Porch - Screened, Porch
Pets Allowed: Yes, No Restrictions
Restrictions: Parking - No Boat, Parking - No Commercial Vehicles, Parking - No RV, Parking - No Trailer, See Remarks
Security: Gated - No Guard
Sewer: Public Sewer
Special View Info: Garden
Sprinkler: Manual Sprinkler, Well Sprinkler
SQFT Living: 1812
Structure Type: House
Total Rooms: 6
Utilities: Cable Available, Sewer Available, Water Available
Utilities: Cable Available, Sewer Available, Water Available
Water: Public
Waterfront Features: None
Windows: Drapes, Arched, Shutters
Room Sizes
Living Room: 12 X 18 Level First
Kitchen: 10 X 13 Level First
Primary Bedroom: 12 X 15 Level First
Local Schools
High School: Sebastian River
Middle School: Storm Grove
Elementary School: Treasure Coast
Listed By / Shown By
Listed By
Agency Name: EXP Realty LLC
Agency Phone: 888-883-8509
Shown By
Agency Title: Realty 100
Agency Phone: 954-859-2100

Estimate Your Payment
Estimated Payment
$ 1,146.86 per month $778.95 Principal & Interest $265.83 Property Tax $102.08 Homeowner's Insurance
6029 Ridge Lake Circle | MLS# B26032476
This single family home located at 6029 Ridge Lake Circle, Vero Beach, FL 32967 is currently listed for sale with an asking price of $350,000. This property was built in 2006 and has 4 bedrooms and 2 full baths with 1812 sq. ft. Ridge Lake Circle is located in the LAKES AT SANDRIDGE PHASE 1 PD SUB (THE) subdivision. Search LAKES AT SANDRIDGE PHASE 1 PD SUB (THE) real estate on www.realty100.com today.