
BEDS3
BATHS2 full
SQUARE FEET1,826
MLS#OM725477
STATUSActive
PROPERTY TYPEResidential - Single Family
SUBDIVISIONCHERRYWOOD ESTATE
Property Description
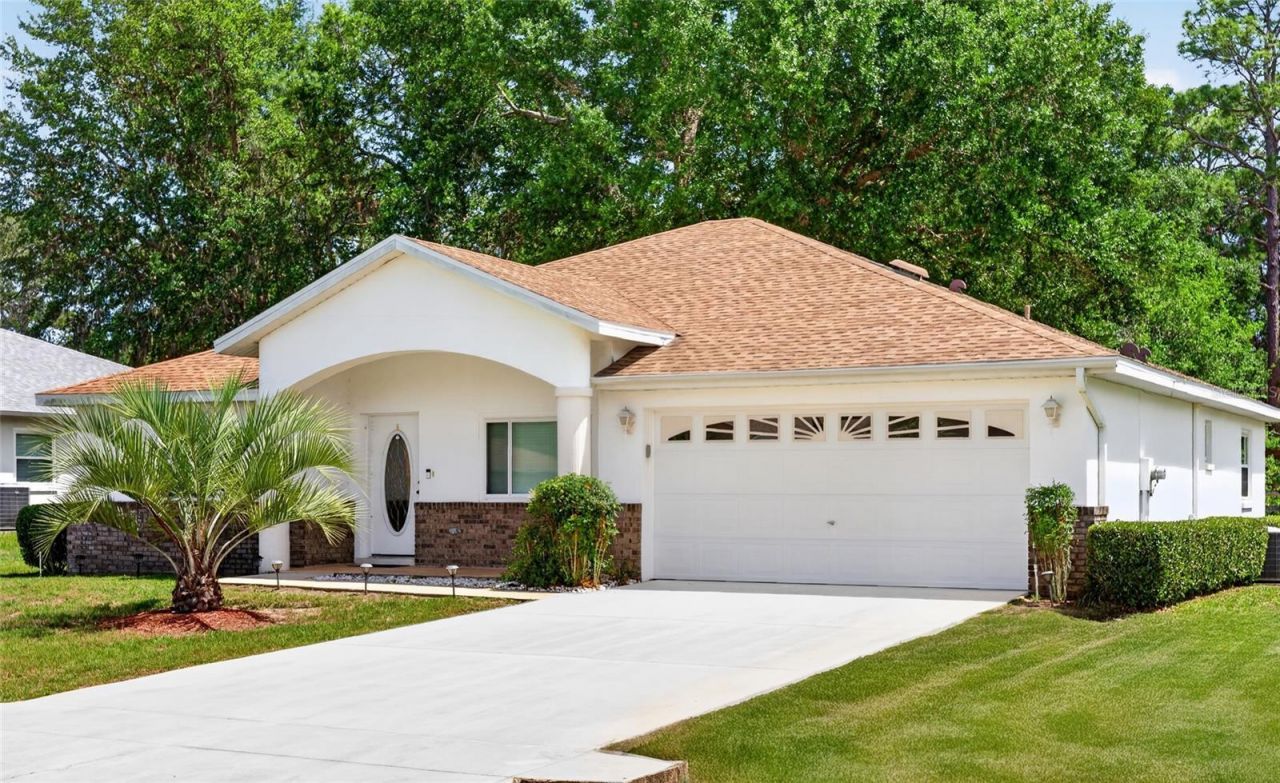
Located on one of the most private and peaceful lots in the desirable 55+ community of Cherrywood Estates, this beautifully maintained Dove model offers peaceful farm views, thoughtful updates, and a barely-lived-in feel that truly sets it apart. Featuring 3 bedrooms, 2 bathrooms, and 1,826 square feet of living space on a spacious 0.23-acre lot with no rear neighbors, this home delivers both comfort and privacy. The highly sought-after floorplan has been enhanced with an added kitchen entry and opened half wall, creating a more open, functional, and modern flow ideal for both everyday living and entertaining. The home has been exceptionally well cared for, with major updates including a 2020 roof, 2014 A/C, newer microwave and dishwasher, plus all windows replaced in 2017 with a transferable lifetime warranty for the new owners. Additional features include an irrigation system and relaxing backyard farm views that create a serene natural setting. Move-in ready and meticulously maintained, furnishings are also available for purchase. Residents of Cherrywood Estates enjoy access to a beautiful clubhouse, swimming pool, fitness center, outdoor games, and numerous amenities throughout the community.
Property Features
Property Type: Residential - Single Family
Cooling: Central Air
Garage: 2 car attached
Heating: Central
Lot Size: 0.23 Acres
Roof Type: Shingle
Stories: 1.0
Taxes: $3,814
Year Built: 2002
Amenities
Walk-In Closet(s)
Rain Gutters
Sliding Doors
Feature Descriptions
Appliances: Dishwasher, Disposal, Dryer, Microwave, Range, Refrigerator, Washer
Association Amenities: Clubhouse, Fitness Center, Pool, Tennis Court(s)
Community Features: Clubhouse, Deed Restrictions
Days on Site: 95
Directions: From SW 42nd St take SW 40th Ave & SW 49th Ave Rd to turn left on SW 103rd Loop. The destination will be on the right.
Exterior: Stucco
Flood Zone Code: X
Flooring: Carpet, Vinyl
Foundation: Slab
HOA Fee: 185.34/ Monthly
HOA Y/N: Yes
Home Warranty Y/N: No
Listing Terms: Cash, Conventional, FHA, VA Loan
Lot: Oversized Lot
Lot Dimensions: 0.23
Number of Pets: 2
Ownership: Fee Simple
Pets Allowed: Yes
Pets Size: Small (16-35 Lbs.)
Property Attached Y/N: No
Property Sub-Type: Single Family Residence
Senior Community: Yes
Sewer: Public Sewer
Showing Instructions: Supra Lock Box, See Remarks
Special Sale Provisions: None
Utilities: Public
Vegetation: Trees/Landscaped
Water: Public
Water Access Y/N: No
Zoning: R1
Local Schools
High School: West Port High School
Middle School: Liberty Middle School
Elementary School: Hammett Bowen Jr. Elementary
Listed By / Shown By
Listed By
Agency Name: COLDWELL REALTY SOLD GUARANTEE
Agency Contact: 352-209-0000
Shown By
Agency Title: Realty 100
Agency Phone: 954-859-2100

Estimate Your Payment
Estimated Payment
$ 1,034.99 per month $634.06 Principal & Interest $317.83 Property Tax $83.10 Homeowner's Insurance
6032 SW 103rd Loop | MLS# OM725477
This single family home located at 6032 SW 103rd Loop, Ocala, FL 34476 is currently listed for sale with an asking price of $284,900. This property was built in 2002 and has 3 bedrooms and 2 full baths with 1826 sq. ft. SW 103rd Loop is located in the CHERRYWOOD ESTATE subdivision. Search CHERRYWOOD ESTATE real estate on www.realty100.com today.