
BEDS4
BATHS3 full 1 partial
SQUARE FEET3,236
MLS#TB8552827
STATUSActive
PROPERTY TYPEResidential - Single Family
SUBDIVISIONCOPELAND CRK
Property Description
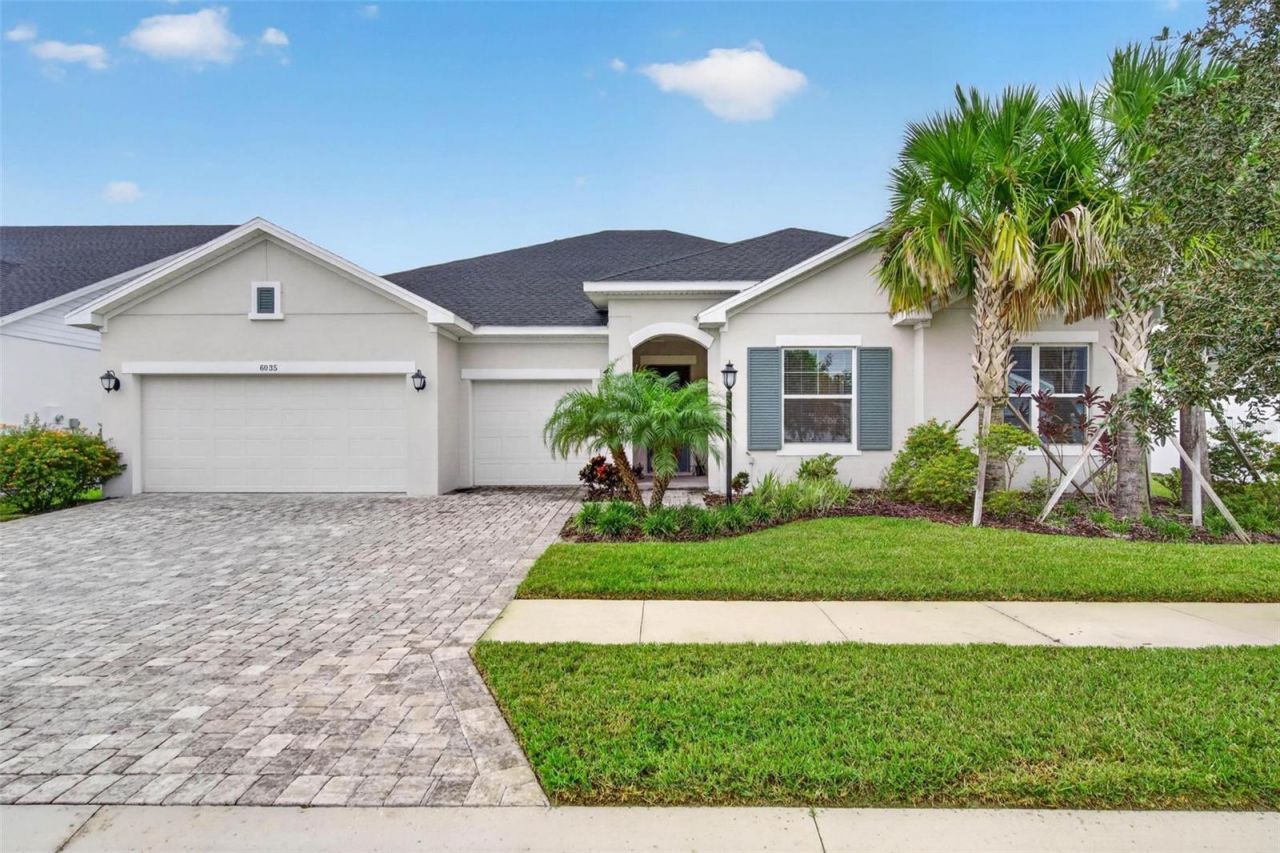
Built in 2023, this David Weekley residence in Odessa's Copeland Creek community pairs spacious, single-level living with a versatile layout. The Hollowell floor plan offers 3,236 square feet, four bedrooms, and three-and-a-half bathrooms, complemented by a dedicated flex room with double French doors and a formal dining area.At the center of the home, the kitchen features abundant cabinetry, built-in cooking appliances, and recessed lighting, with space for everyday meals and entertaining. Generous living areas provide room to gather, while the separate flex room offers options for a home office, den, or creative space. The expansive primary suite includes a spacious bathroom and a large walk-in closet, creating a comfortable retreat. A three-car garage adds practical space for parking and storage.Set within the boutique Copeland Creek community in the Keystone area, 6035 Nikki Lane brings together newer construction, a thoughtfully arranged floor plan, and an Odessa setting. Located in a non-flood zone, this home offers space and flexibility to suit a variety of lifestyles.
Property Features
Property Type: Residential - Single Family
Cooling: Central Air
Garage: 3 car attached
Heating: Central
Lot Size: 0.19 Acres
Roof Type: Shingle
Stories: 1.0
Taxes: $14,000
Year Built: 2023
Amenities
Ceiling Fans(s)
Kitchen/Family Room Combo
Open Floorplan
Solid Surface Counters
Solid Wood Cabinets
Split Bedroom
Walk-In Closet(s)
Sidewalk
Feature Descriptions
Additional Rooms: Den/Library/Office, Family Room, Inside Utility
Appliances: Built-In Oven, Cooktop, Dishwasher, Disposal, Electric Water Heater, Exhaust Fan, Microwave, Refrigerator
Association Amenities: Fence Restrictions, Gated
Community Features: Deed Restrictions, Gated Community - No Guard, Sidewalks, Street Lights
Days on Site: 9
Directions: From Citrus Park Drive heading west turn right onto Sheldon Road, Sheldon Road will turn into Gunn Highway, Continue on Gunn highway for a few miles, turn right onto Copeland Road, Road will dead end into Copeland Creek Community, through gate it is the 3
Exterior: Block, Stucco
Flood Zone Code: X
Flooring: Carpet, Ceramic Tile
Foundation: Slab
HOA Fee: 800/ Quarterly
HOA Y/N: Yes
Home Warranty Y/N: No
Listing Terms: Cash, Conventional, VA Loan
Lot: City Limits, Sidewalk, Paved
Lot Dimensions: 0.19
Other Equipment: Irrigation Equipment
Ownership: Fee Simple
Parking: Garage Door Opener
Parking Notes: Garage Door Opener
Patio/Porch: Rear Porch
Pets Allowed: Yes
Pets Restrictions: Verify pet restrictions with HOA.
Property Attached Y/N: No
Property Sub-Type: Single Family Residence
Security: Gated Community, Security Gate, Smoke Detector(s)
Sewer: Public Sewer
Showing Instructions: Supra Lock Box, Appointment Only, ShowingTime
Special Sale Provisions: None
Utilities: BB/HS Internet Available, Cable Available, Electricity Connected, Sewer Connected, Water Connected
Vegetation: Trees/Landscaped
Water: Public
Water Access Y/N: No
Windows: ENERGY STAR Qualified Windows
Zoning: PD
Local Schools
High School: Sickles-HB
Middle School: Sergeant Smith Middle-HB
Elementary School: Citrus Park-HB
Listed By / Shown By
Listed By
Agency Name: COMPASS FLORIDA LLC
Agency Contact: 727-380-2067
Shown By
Agency Title: Realty 100
Agency Phone: 954-859-2100

Estimate Your Payment
Estimated Payment
$ 3,369.25 per month $1,947.37 Principal & Interest $1,166.67 Property Tax $255.21 Homeowner's Insurance
6035 Nikki Lane | MLS# TB8552827
This single family home located at 6035 Nikki Lane , Odessa, FL 33556 is currently listed for sale with an asking price of $875,000. This property was built in 2023 and has 4 bedrooms and 3 full and 1 partial baths with 3236 sq. ft. Nikki Lane is located in the COPELAND CRK subdivision. Search COPELAND CRK real estate on www.realty100.com today.