
BEDS3
BATHS2 full 1 partial
SQUARE FEET2,190
MLS#B26096013
STATUSActive
PROPERTY TYPEResidential - Single Family
SUBDIVISIONPALMCREEK
Property Description
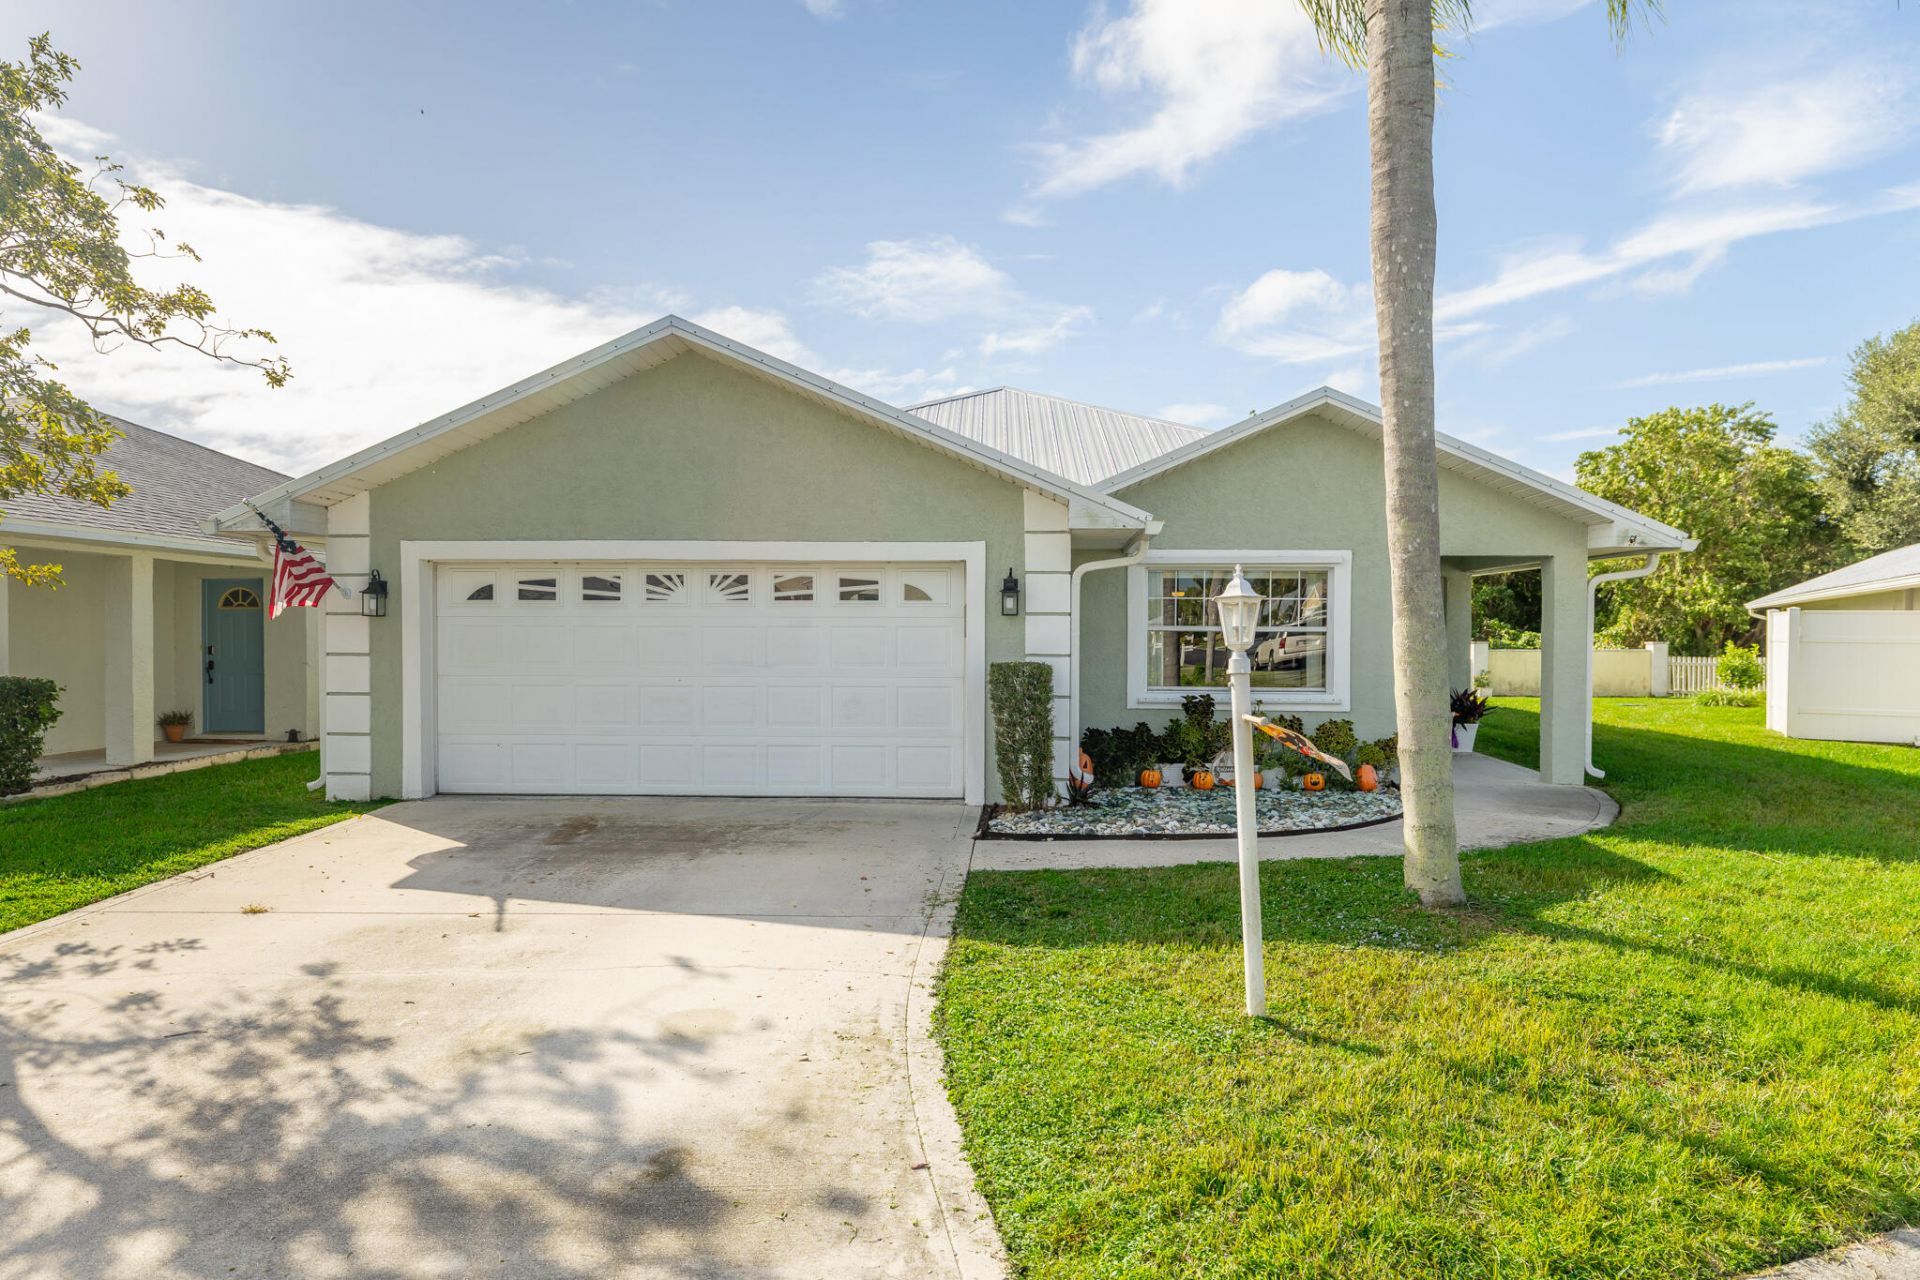
PALM CREEK-Welcome to this charming CBS home offering 3 bdrm 2.5 ba & a 2-car garage in a desirable gated community. Living area features vaulted ceiling, ceiling fan and french doors that lead to screened patio. Kitchen has a eat-in dining area, closet pantry, newer SS appliances & sink. Master Bdrm has a tray ceiling, fan and walk-in closet. Master Bath features a new walk-in shower and duel vanity sinks. Tile Floors throughout. Indoor Utility Room w/laundry tub. A 2021 Metal Roof and Impact Windows & Doors provide peace of mind. Gutters recently installed. HOA/$130/mth. Community Pool & Clubhouse. Dimensions are approximate, measure for accuracy. This home is move-in ready! Conveniently located near shopping and dining. Call now to schedule your private showing!
Property Features
Property Type: Residential - Single Family
Cooling: Central Air, Ceiling Fan(s)
Garage: 2 car attached
Heating: Central
Home Style: Traditional
Lot Size: 0.12 Acres
Roof Type: Metal
Stories: 1.0
Taxes: $3,647
Year Built: 1999
Amenities
Entrance Foyer
Pantry
Vaulted Ceiling(s)
Walk-In Closet(s)
Bedroom Layout - Split
Feature Descriptions
Appliances: Electric Water Heater, Dryer, Dishwasher, Electric Range, Microwave, Refrigerator, Water Heater, Washer
Association Amenities: Clubhouse, Pool, Gated, Maintenance, Recreation Facilities
Association Fee Includes: Maintenance Grounds, Common Areas, Pool Service
Days on Site: 2
Door Features: French Doors
Exterior: CBS
Flooring: Ceramic Tile
HOA Fee: $130/ Monthly
Laundry: Inside, Laundry Room, Main Level, Laundry Tub
Lot: Landscaped
Lot: Landscaped
Parcel#: 12737350030000000130
Parking: Driveway, Garage Door Opener, Garage, Attached Garage
Parking Notes: Driveway, Garage Door Opener, Garage, Attached Garage
Patio/Porch: Patio - Covered, Patio - Screened, Patio
Pets Allowed: Yes, No Restrictions
Restrictions: Parking - No Boat, Parking - No Commercial Vehicles, Parking - No RV, Lease Restrictions
Security: Gated - No Guard
Sewer: Public Sewer
SQFT Living: 1458
Structure Type: House
Total Rooms: 5
Utilities: Electricity Connected, Sewer Available, Underground Utilities
Utilities: Electricity Connected, Sewer Available, Underground Utilities
Water: Public
Waterfront Features: None
Windows: Blinds, Storm Window(s)
Room Sizes
Kitchen: 9.5 X 11.75 Level Main
Living Room: 16.42 X 21.08 Level Main
Primary Bedroom: 12.08 X 14.58 Level Main
Bedroom 2: 9.83 X 11.33 Level Main
Bedroom 3: 9.9 X 11.83 Level Main
Local Schools
High School: Okeechobee
Middle School: Osceola
Elementary School: South
Listed By / Shown By
Listed By
Agency Name: Mixon Real Estate Group
Agency Phone: 863-763-6000
Shown By
Agency Title: Realty 100
Agency Phone: 954-859-2100

Estimate Your Payment
Estimated Payment
$ 1,056.57 per month $665.44 Principal & Interest $303.92 Property Tax $87.21 Homeowner's Insurance
604 SE 26th Drive | MLS# B26096013
This single family home located at 604 SE 26th Drive, Okeechobee, FL 34974 is currently listed for sale with an asking price of $299,000. This property was built in 1999 and has 3 bedrooms and 2 full and 1 partial baths with 2190 sq. ft. SE 26th Drive is located in the PALMCREEK subdivision. Search PALMCREEK real estate on www.realty100.com today.