
BEDS2
BATHS2 full
SQUARE FEET1,254
MLS#O6444855
STATUSActive
PROPERTY TYPEResidential - Single Family
SUBDIVISIONDELTONA LAKES
Property Description
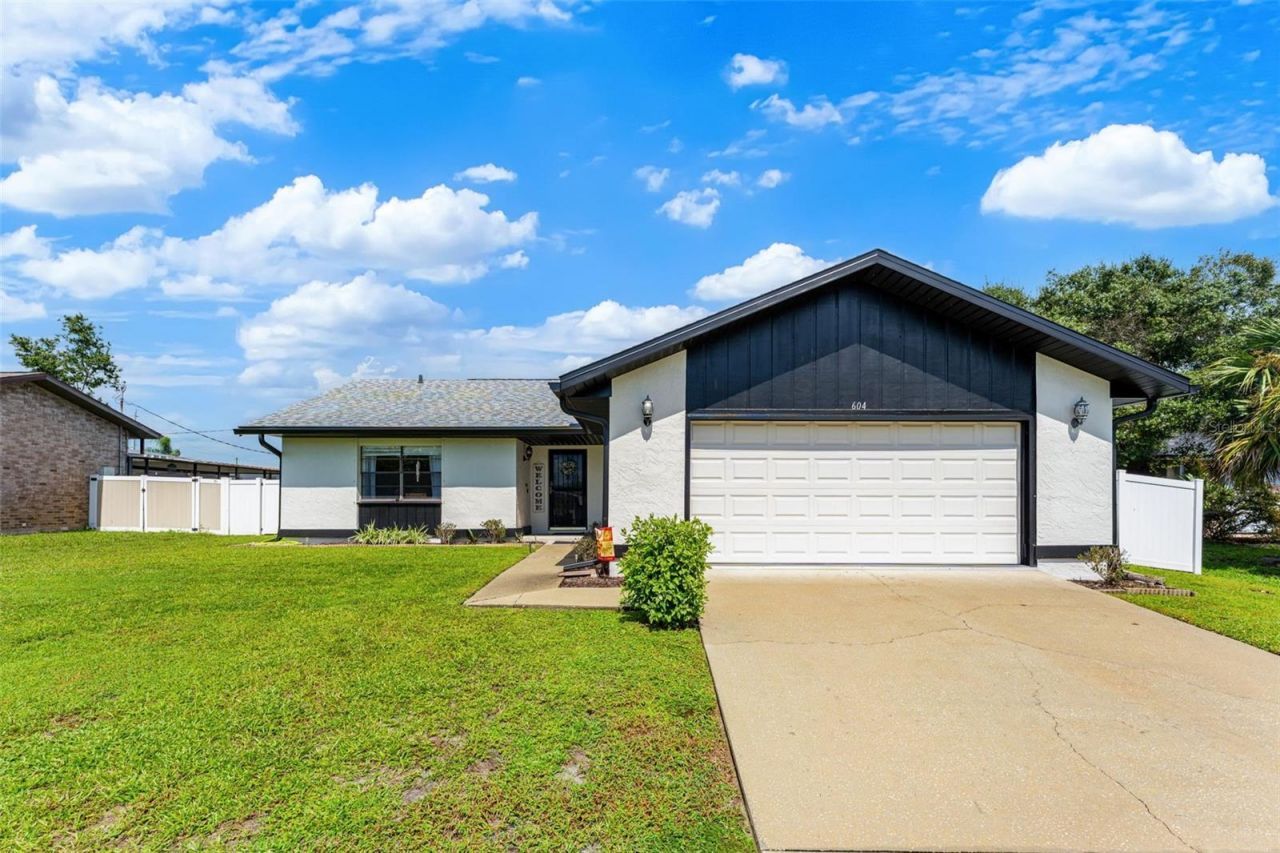
GET UP TO $3,600 CREDIT when using preferred lender! Welcome home to this beautifully upgraded 2-bedroom, 2-bath Deltona gem, offering an inviting open-concept layout with soaring vaulted ceilings reaching 10 feet 11 inches. The home features a 2025 ROOF and 2025 HVAC for peace of mind! Polished ceramic tile runs throughout the home, and fresh paint graces the walls. Step inside and immediately envision gatherings in the large living room with a water view. In the heart of the home, the large kitchen provides ample cabinet and counter space, perfect for everyday cooking and entertaining. Plus, enjoy a charming pass-through leading to a breakfast bar in the enclosed lanai. Updated light fixtures and newer ceiling fans give the home a fresh feel. The primary suite includes a private bath with double vanity and stone counters, and a spacious built-in closet. The guest bath has been recently upgraded with quartz countertops and a white porcelain subway tile backsplash. The split living design provides privacy to both bedrooms. Enjoy indoor-outdoor living in the enclosed lanai, a comfortable space for year-round relaxation or entertaining. In the backyard-plenty of green space ready for fall fun. Situated on a spacious quarter-acre lot with established fruit trees, the home is conveniently close to Beck Ranch, Publix, Green Springs, Gemini Springs, and just a stone's throw from Blue Springs with its famous manatee-watching. Make this beauty yours today!
Property Features
Property Type: Residential - Single Family
Cooling: Central Air
Fenced: Yes
Garage: 2 car attached
Heating: Central, Electric
Home Style: Florida, Ranch
Lot Size: 0.25 Acres
Roof Type: Shingle
Stories: 1.0
Taxes: $4,239
Year Built: 1985
Amenities
Ceiling Fans(s)
High Ceilings
Open Floorplan
Solid Surface Counters
Split Bedroom
Stone Counters
Thermostat
Vaulted Ceiling(s)
Window Treatments
Lighting
Rain Gutters
Sidewalk
Feature Descriptions
Additional Rooms: Inside Utility
Appliances: Dishwasher, Dryer, Electric Water Heater, Microwave, Range, Range Hood, Refrigerator, Washer
Community Features: Street Lights
Days on Site: 1
Directions: From I-4 E, take exit 108 toward DeBary/Deltona. Then, turn left onto DeBary Avenue. Proceed for 1.9 miles, then turn left onto Providence Boulevard. Proceed for 1.4 miles, then turn right onto E Normandy Boulevard. Proceed for 1.7 miles, then turn right
Exterior: Stucco, Frame
Fencing: Fenced, Vinyl
Flood Zone Code: X
Flooring: Ceramic Tile
Foundation: Slab
Garage Dimensions: 21X20
Home Warranty Y/N: No
Listing Terms: Cash, Conventional, FHA, VA Loan
Lot: City Limits, In County, Landscaped, Rolling Slope, Sidewalk, Paved
Lot Dimensions: 0.25
Ownership: Fee Simple
Parking: Curb Parking, Driveway, Garage Door Opener
Parking Notes: Curb Parking, Driveway, Garage Door Opener
Patio/Porch: Covered, Enclosed, Front Porch, Patio, Porch, Rear Porch, Screened
Pets Allowed: Yes
Property Attached Y/N: No
Property Sub-Type: Single Family Residence
Security: Smoke Detector(s)
Sewer: Septic Tank
Showing Instructions: 24 Hour Notice, Appointment Only, See Remarks, ShowingTime
Special Sale Provisions: None
Utilities: BB/HS Internet Available, Electricity Connected, Public, Water Connected
Vegetation: Fruit Trees, Trees/Landscaped
Water: Public
Water Access Y/N: No
Windows: Blinds, Drapes, Rods, Window Treatments
Zoning: R-1
Room Sizes
Foyer: 9x9
Living Room: 15.5x11.5
Dinette: 14x9
Kitchen: 10.5x8.5
Primary Bedroom: 14x11.5
Primary Bathroom: 16x6.5
Bedroom 2: 11.5x10.5
Balcony/Porch/Lanai: 19x11
Utility Room: 7.5x4.5
Balcony/Porch/Lanai: 7.5x5
Local Schools
High School: Pine Ridge High School
Middle School: Heritage Middle
Elementary School: Forest Lake Elem
Listed By / Shown By
Listed By
Agency Name: KELLER WILLIAMS WINTER PARK
Agency Contact: 407-545-6430
Shown By
Agency Title: Realty 100
Agency Phone: 954-859-2100

Estimate Your Payment
Estimated Payment
$ 1,095.83 per month $656.54 Principal & Interest $353.25 Property Tax $86.04 Homeowner's Insurance
604 Tradewinds Drive | MLS# O6444855
This single family home located at 604 Tradewinds Drive, Deltona, FL 32738 is currently listed for sale with an asking price of $295,000. This property was built in 1985 and has 2 bedrooms and 2 full baths with 1254 sq. ft. Tradewinds Drive is located in the DELTONA LAKES subdivision. Search DELTONA LAKES real estate on www.realty100.com today.