
BEDS3
BATHS2 full 1 partial
SQUARE FEET1,555
MLS#A12059286
STATUSActive
PROPERTY TYPEResidential - Single Family
SUBDIVISIONWINSTON PARK
Property Description
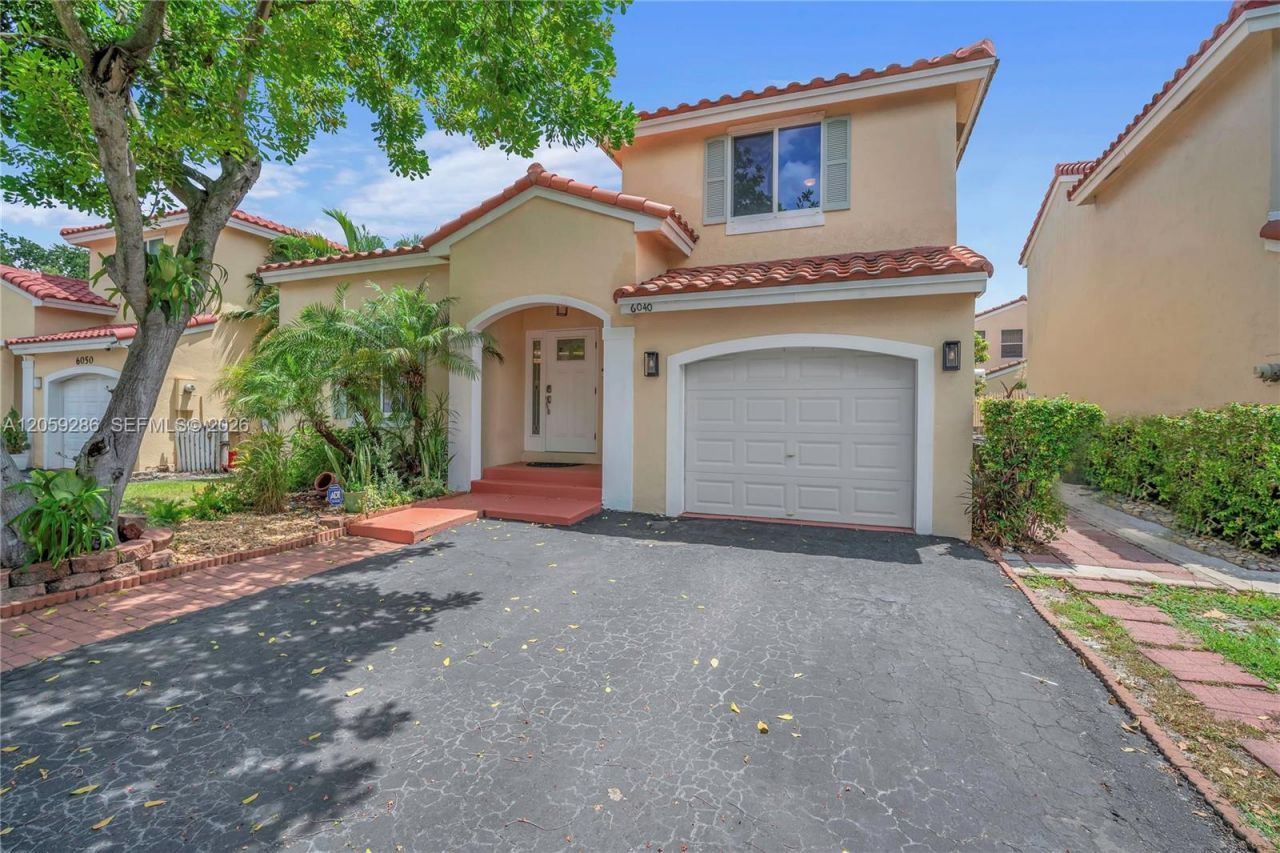
A beautifully updated 3-bedroom, 2.5-bathroom home with a one-car garage in Coconut Creek. The kitchen features rich wood cabinetry, granite countertops, and plenty of space for everyday living and entertaining. Elegant marble flooring flows throughout the first floor, while laminate wood flooring adds warmth to the staircase and second level.Enjoy added peace of mind with impact windows and doors installed in 2018 and a new roof completed in 2023. Outside, the fully brick paver backyard and new privacy fence create a low-maintenance setting thats perfect for relaxing, grilling, and gathering with friends.Located in one of Coconut Creeks most sought-after school districts, with the elementary school within walking distance, this move-in-ready home offers comfort, convenience, and lasting value. Dont miss your opportunity to make it yours!
Property Features
Property Type: Residential - Single Family
Cooling: Ceiling Fan(s), Central Air, Electric
Fenced: Yes
Garage: 1 car attached
Heating: Central, Electric
Home Style: Detached, Two Story
Lot Size: 0.08 Acres
Roof Type: Curved/S-Tile Roof
Taxes: $8,023
Year Built: 1992
Amenities
First Floor Entry
Closet Cabinetry
Family Room
Utility/Laundry In Garage
Lighting
Outdoor Shower
Feature Descriptions
Appliances: Dishwasher, Disposal, Dryer, Electric Range, Electric Water Heater, Ice Maker, Microwave, Refrigerator, Self Cleaning Oven, Washer
Community Features: Pool, Maintained Community, Mandatory Hoa, Paved Road, Street Lights, Subdivision Restrictions
Crops Included Y/N: No
Door Features: High Impact Doors
Exterior: CBS Construction
Fencimg: Fenced
Flooring: Marble
HOA Fee: 139/ Monthly
Home Warranty Y/N: No
Laundry: In Garage
Lease Considered Y/N: No
Listing Terms: All Cash, Conventional, FHA, VA Loan
Lot: Less Than 1/4 Acre Lot
Parcel#: 484205180190
Parking: Driveway, Guest, Limited # Of Vehicle, No Rv/Boats
Parking Notes: Driveway, Guest, Limited # Of Vehicle, No Rv/Boats
Property Attached Y/N: No
Property Sub-Type: Single Family Residence
Security: Smoke Detector
Sewer: Public Sewer
Special View Info: Garden
Swimming Pool: Yes
Water: Municipal Water
Window: Clear Impact Glass, Complete Impact Glass, Blinds, Double Hung Metal, High Impact Windows, Impact Glass
Local Schools
High School: Monarch
Middle School: Lyons Creek
Elementary School: Tradewinds
Listed By / Shown By
Listed By
Agency Name: PROPERTY QUEST
Agency Phone: 954-482-4228
Shown By
Agency Title: Realty 100
Agency Phone: 954-859-2100

Estimate Your Payment
Estimated Payment
$ 1,975.03 per month $1,155.07 Principal & Interest $668.58 Property Tax $151.38 Homeowner's Insurance
6040 NW 44th Lane | MLS# A12059286
This single family home located at 6040 NW 44th Lane, Coconut Creek, FL 33073 is currently listed for sale with an asking price of $519,000. This property was built in 1992 and has 3 bedrooms and 2 full and 1 partial baths with 1555 sq. ft. NW 44th Lane is located in the WINSTON PARK subdivision. Search WINSTON PARK real estate on www.realty100.com today.