
BEDS4
BATHS2 full 1 partial
SQUARE FEET4,142
MLS#B26100343
STATUSActive
PROPERTY TYPEResidential - Single Family
SUBDIVISIONLAKES AT SANDRIDGE PHASE 1 PD SUB (THE)
Property Description
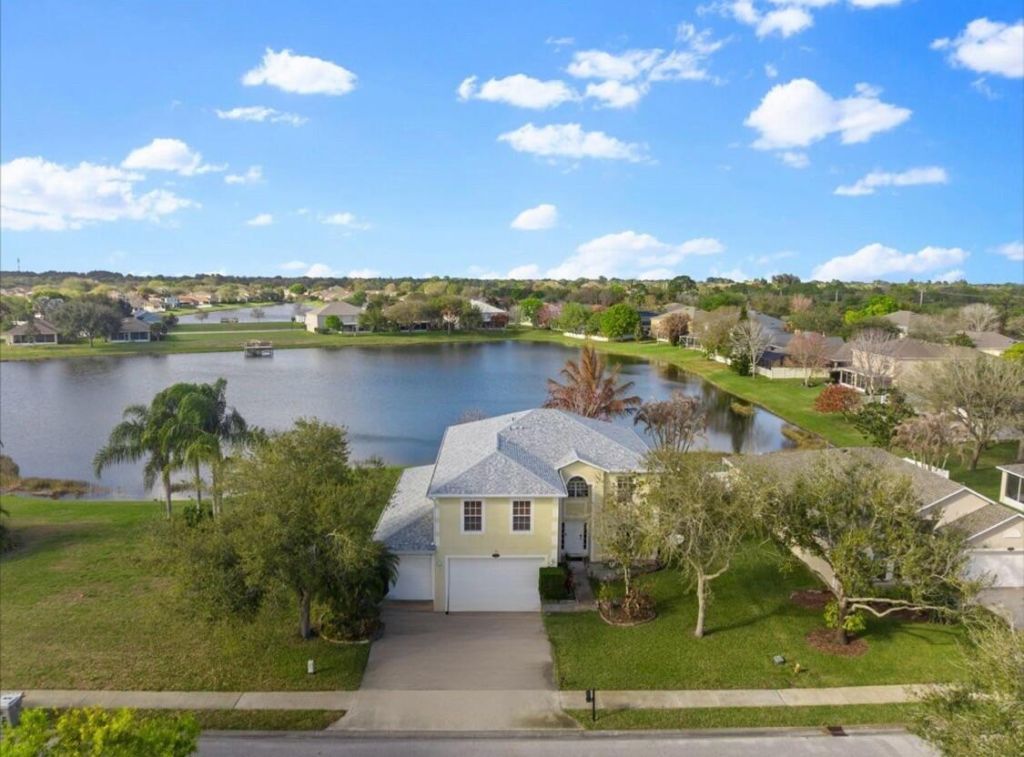
MODEL-HOME BEAUTY ON THE LAKE! Beautifully maintained 4BR/2.5BA two-story corner home in a gated community with low HOA, offering an abundance of living space and an elegant, spacious feel throughout. Lake views welcome you from the entry, kitchen, two screened patios and upstairs bedrooms (excluding primary suite). Features include formal sitting area, den/office, loft, split floor plan, island kitchen, abundant cabinetry & pantry. Luxurious primary suite with 2 walk-ins, tub, separate shower & toilet. No side neighbor! Roof 2024, water heater 2023, AC 2025 + transferable 3-year home warranty
Property Features
Property Type: Residential - Single Family
Cooling: Central Air, Ceiling Fan(s)
Garage: 3 car attached
Heating: Central
Home Style: Contemporary
Lot Size: 0.20 Acres
Roof Type: Shingle
Stories: 2.0
Taxes: $5,624
Year Built: 2007
Amenities
Kitchen Island
Pantry
Vaulted Ceiling(s)
Walk-In Closet(s)
Bedroom Layout - Split
Roman Tub
Feature Descriptions
Appliances: Dishwasher, Electric Range, Microwave, Oven, Refrigerator, Range
Association: Paradise Association Mngt
Association Amenities: Sidewalks
Association Fee Includes: Common Areas
Exterior: Concrete, CBS
Fencing: None
Flooring: Tile, Vinyl
Furnished: Unfurnished
Guest House Y/N: No
HOA Fee: $89/ Monthly
Laundry: Laundry Room, Main Level, In Unit
Lot: Corner Lot, Fruit Tree(s)
Lot: Corner Lot, Fruit Tree(s)
Parcel#: 313932000040000000860
Parking: Driveway, Garage Door Opener, Garage, Attached Garage, Attached
Parking Notes: Driveway, Garage Door Opener, Garage, Attached Garage
Patio/Porch: Patio - Covered, Patio - Screened, Patio
Pets Allowed: Yes, No Restrictions
Restrictions: Parking - No Boat, Parking - No Commercial Vehicles, Parking - No RV, Parking - No Trailer, Lease Restri
Security: Smoke Detector(s), Entry - Phone/Intercom
Sewer: Public Sewer
Special View Info: Water, Lake
Sprinkler: Auto Sprinkler
SQFT Living: 2894
Structure Type: House
Total Rooms: 9
Utilities: Cable Connected, Electricity Connected, Phone Available, Sewer Connected, Water Available
Utilities: Cable Connected, Electricity Connected, Phone Available, Sewer Connected, Water Available
Water: Public
Waterfront Features: None, Lake Front
Windows: Blinds
Room Sizes
Kitchen: 13 X 18 Level First
Living Room: 11 X 12 Level First
Primary Bedroom: 15 X 19 Level Second
Family Room: 15 X 21 Level First
Bedroom 2: 10 X 12 Level Second
Bedroom 3: 10 X 12 Level Second
Bedroom 4: 13 X 16 Level Second
Loft: 13 X 14 Level Second
Den: 12 X 15 Level First
Local Schools
High School: Sebastian River
Middle School: Storm Grove
Elementary School: Treasure Coast
Listed By / Shown By
Listed By
Agency Name: Coldwell Banker/ Res. Real Est
Agency Phone: 772-344-7279
Shown By
Agency Title: Realty 100
Agency Phone: 954-859-2100

Estimate Your Payment
Estimated Payment
$ 1,473.04 per month $888.00 Principal & Interest $468.67 Property Tax $116.38 Homeowner's Insurance
6052 Ridge Lake Circle | MLS# B26100343
This single family home located at 6052 Ridge Lake Circle, Vero Beach, FL 32967 is currently listed for sale with an asking price of $399,000. This property was built in 2007 and has 4 bedrooms and 2 full and 1 partial baths with 4142 sq. ft. Ridge Lake Circle is located in the LAKES AT SANDRIDGE PHASE 1 PD SUB (THE) subdivision. Search LAKES AT SANDRIDGE PHASE 1 PD SUB (THE) real estate on www.realty100.com today.