
BEDS3
BATHS2 full
SQUARE FEET1,264
MLS#O6453514
STATUSActive
PROPERTY TYPEResidential - Single Family
SUBDIVISIONENGLISH ESTATES
Property Description
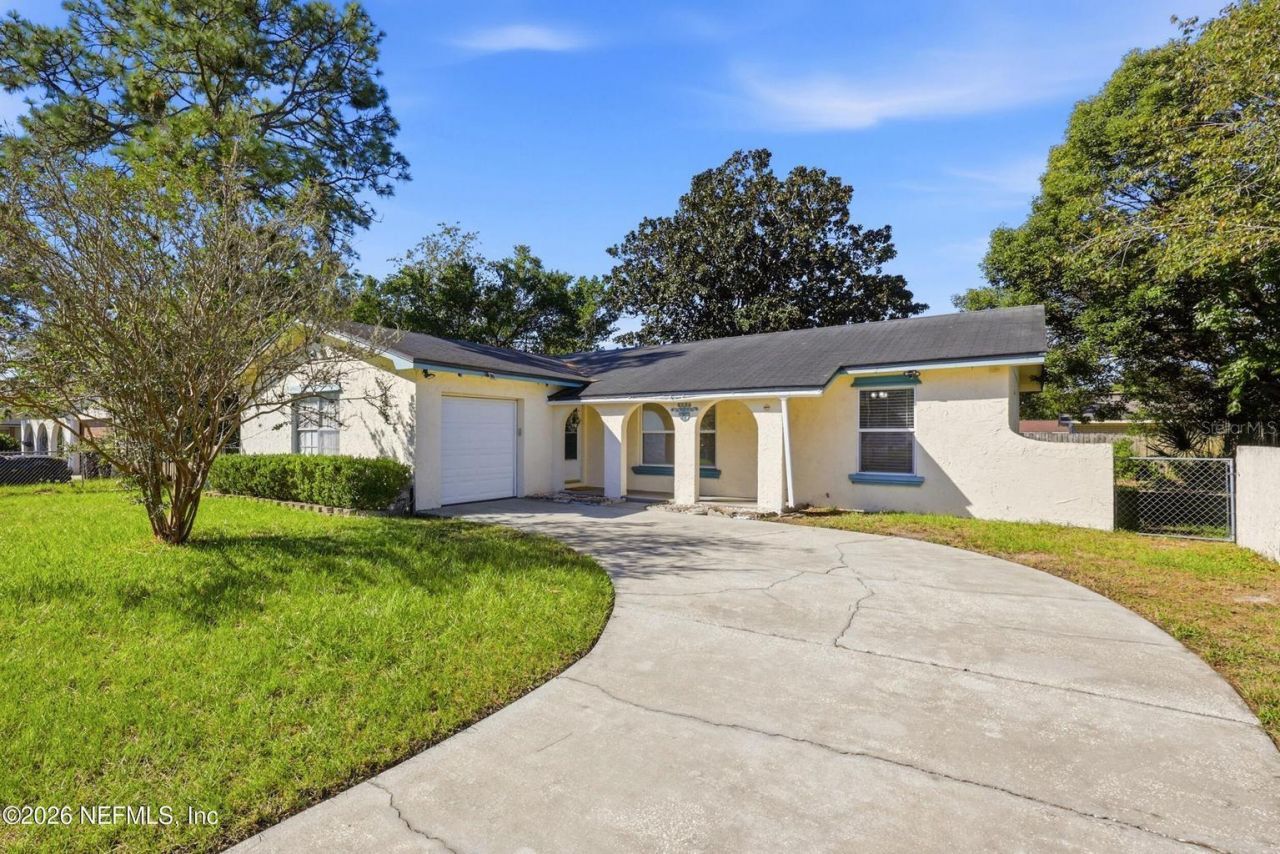
This home features a separate dining area, tile flooring, and a screened-in back porch for added enjoyment. The kitchen and primary bathroom have been updated, while newer energy-efficient windows, updated plumbing, electrical, and HVAC add to the home's appeal. Stucco exterior walls and an attached one-car garage enhance the curb appeal, and the fully fenced backyard provides space to relax, entertain, or enjoy outdoor activities. Conveniently located near shopping, dining, and everyday essentials, this home offers comfort and accessibility in a convenient Jacksonville location.
Property Features
Property Type: Residential - Single Family
Cooling: Central Air
Fenced: Yes
Garage: 1 car attached
Heating: Central, Heat Pump
Lot Size: 0.18 Acres
Roof Type: Shingle
Stories: 1.0
Taxes: $2,438
Year Built: 1975
Amenities
Ceiling Fans(s)
Eat-in Kitchen
Open Floorplan
Other
Private Yard
Storage
Feature Descriptions
Appliances: Built-In Oven, Cooktop, Disposal, Electric Water Heater, Microwave, Refrigerator
Days on Site: 3
Directions: From I-295, take Exit 12 for Blanding Boulevard (FL-21). Head north on Blanding Boulevard toward Jacksonville and follow the signs for your destination area. Follow your GPS for the final turns to 6054 Toyota Drive.
Exterior: Concrete, Other, Stucco
Fencing: Chain Link, Wood
Flood Zone Code: X
Flooring: Tile
Foundation: Slab
Home Warranty Y/N: No
Listing Terms: Cash, Conventional, FHA, VA Loan
Lot Dimensions: 0.18
Other Equipment: Private Yard
Other Structures: Shed(s)
Ownership: Fee Simple
Parking: Driveway
Parking Notes: Driveway
Patio/Porch: Rear Porch, Screened
Property Attached Y/N: No
Property Sub-Type: Single Family Residence
Sewer: Public Sewer
Showing Instructions: ShowingTime
Special Sale Provisions: None
Utilities: Cable Available, Electricity Connected, Sewer Connected, Water Connected
Water: Public
Water Access Y/N: No
Zoning: RLD-60
Local Schools
High School: Westside High School
Elementary School: Jacksonville Heights
Listed By / Shown By
Listed By
Agency Name: DOGWOOD REALTY
Agency Contact: 817-357-6276
Shown By
Agency Title: Realty 100
Agency Phone: 954-859-2100

Estimate Your Payment
Estimated Payment
$ 756.96 per month $489.62 Principal & Interest $203.17 Property Tax $64.17 Homeowner's Insurance
6054 Toyota Drive | MLS# O6453514
This single family home located at 6054 Toyota Drive , Jacksonville, FL 32244 is currently listed for sale with an asking price of $220,000. This property was built in 1975 and has 3 bedrooms and 2 full baths with 1264 sq. ft. Toyota Drive is located in the ENGLISH ESTATES subdivision. Search ENGLISH ESTATES real estate on www.realty100.com today.