
BEDS4
BATHS3 full
SQUARE FEET3,277
MLS#B26032176
STATUSActive Under Contract
PROPERTY TYPEResidential - Single Family
SUBDIVISIONJOURNEYS END 3
Property Description
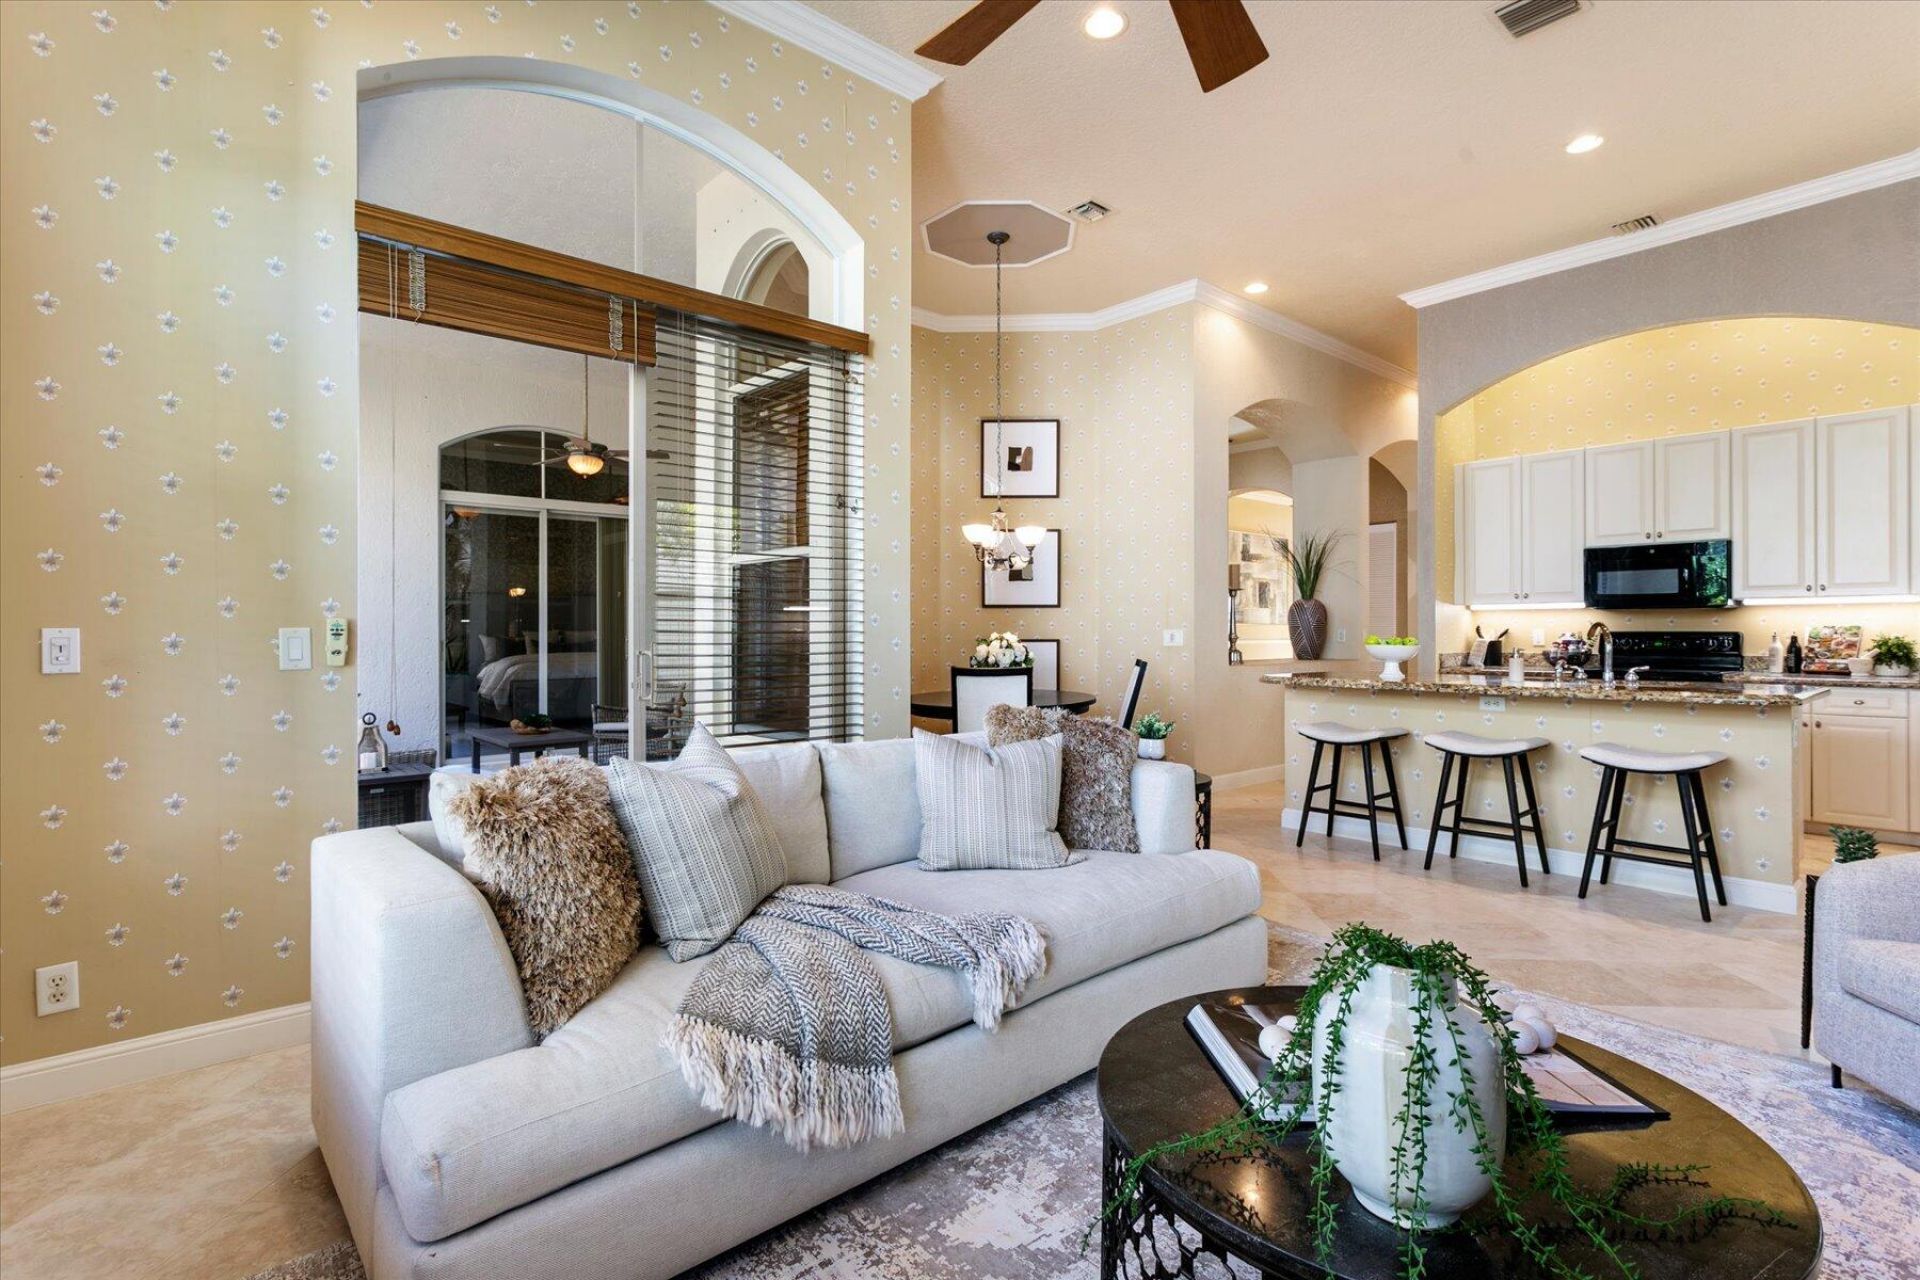
Welcome to a refined yet comfortable lifestyle in the highly desirable Grande Estates section of Journey's End. Ideally positioned on a corner lot, this single-story residence offers 4 bedrooms, 3 bathrooms, and an effortless layout designed for both everyday living and elegant entertainment. Step inside to soaring 12' ceilings, Saturnia marble flooring, crown moldings, and an abundance of natural light that fills the home with warmth and sophistication. Formal living and dining areas create an inviting first impression, while the open-concept kitchen featuring granite countertops, 42 Cabinets, a center island with bar seating, and a sunlit breakfast nook flows seamlessly into the spacious family room, making it the true heart of the home. Privately tucked away, the primary suite offers a tranquil retreat with a coffered ceiling, dual walk-in closets, plantation shutters, and a spa-inspired bath complete with soaking tub, separate shower, and dual vanities. A versatile office or secondary bedroom within this wing, with French doors and its own full bath, is ideal for guests, a home office, or multigenerational living. The split-bedroom floor plan provides two additional bedrooms with walk-in closets and a shared full bath, offering both comfort and privacy. Enjoy true indoor-outdoor living from the expansive screened patio, accessible from the main living areas and the primary suite. Open patio overlooking garden and a slice of tranquil lake views, this space extends your living area and is ideal for relaxing or entertaining year-round. Additional highlights include laundry room with full-size washer and dryer, phantom screens, beautifully manicured landscaping, freshly painted exterior, accordion shutters, 2016 A/C, 2024 water heater, and roof 2002. Journey's End is a beautifully maintained, guard-gated community known for its resort-style amenities, including a clubhouse, pool, fitness center, playground, tennis, pickleball, and basketball courts. Ideally located near top-rated schools, shopping, dining, and major highways, this home offers both convenience and lifestyle. This is an exceptional opportunity to own in one of Lake Worth's most sought-after communities.
Property Features
Property Type: Residential - Single Family
Cooling: Central Air, Ceiling Fan(s), Central Building
Garage: 2 car attached
Heating: Central
Home Style: Ranch, Mediterranean
Lot Size: 0.20 Acres
Roof Type: Tile
Stories: 1.0
Taxes: $9,441
Year Built: 2002
Amenities
Entrance Foyer
High Ceilings
Kitchen Island
Walk-In Closet(s)
Bedroom Layout - Split
Roman Tub
Garden
Feature Descriptions
Appliances: Electric Water Heater, Dryer, Disposal, Dishwasher, Electric Range, Ice Maker, Microwave, Oven, Refrigerator, Water Heater, Washer
Association: Journeys End
Association Amenities: Basketball Court, Clubhouse, Fitness Center, Game Room, Park, Playground, Pool, Tennis Court(s), Community Room, Internet Included, Maintained Community, Pickleball Court(s), Sidewalks, Soccer Field, Street Lights, Gated, Security, Recreation Facilities
Association Fee Includes: Cable TV, Internet, Security, Common Areas, Recreation Facility
Days on Site: 47
Door Features: French Doors
Exterior: Stucco, CBS
Flooring: Marble, Tile, Vinyl
Furnished: Unfurnished
Guest House Y/N: No
HOA Fee: $420/ Monthly
Laundry: Laundry Closet, Electric Dryer Hookup, Inside, Laundry Room, Main Level, Sink, Washer Hookup, Laundry Tub
Lot: Corner Lot, Landscaped
Lot: Corner Lot, Landscaped
Parcel#: 00424503120001100
Parking: Driveway, Garage Door Opener, Garage, Attached Garage
Parking Notes: Driveway, Garage Door Opener, Garage, Attached Garage
Patio/Porch: Patio - Open, Patio - Screened, Patio
Pets Allowed: Yes, No Restrictions
Restrictions: Parking - No RV, Lease Restrictions
Security: Gated with Guard, Secured Garage/Parking, Smoke Detector(s), Security Lights, Security System Owned, Secu
Security: yes
Sewer: Public Sewer
Special View Info: Garden, Water, Lake
Sprinkler: Zoned Sprinkler
SQFT Living: 2473
Structure Type: House
Total Rooms: 8
Utilities: Cable Available, Electricity Available, Sewer Available, Water Available
Utilities: Cable Available, Electricity Available, Sewer Available, Water Available
Water: Public
Windows: Blinds, Plantation Shutters, Arched, Sliding, Shutters
Room Sizes
Kitchen: 11 X 13 Level Main
Living Room: 16 X 16 Level Main
Dining Room: 11 X 13 Level Main
Family Room: 14 X 17 Level Main
Primary Bedroom: 15 X 16 Level Main
Bedroom 2: 11 X 13 Level Main
Bedroom 3: 11 X 13 Level Main
Bedroom 4: 11 X 12 Level Main
Local Schools
High School: Park Vista
Middle School: Woodlands
Elementary School: Coral Reef (Palm Beach)
Listed By / Shown By
Listed By
Agency Name: Douglas Elliman
Agency Phone: 561-655-8600
Shown By
Agency Title: Realty 100
Agency Phone: 954-859-2100

Estimate Your Payment
Estimated Payment
$ 2,543.78 per month $1,553.45 Principal & Interest $786.75 Property Tax $203.58 Homeowner's Insurance
6059 Bither Way | MLS# B26032176
This single family home located at 6059 Bither Way, Lake Worth, FL 33467 is currently listed for sale with an asking price of $698,000. This property was built in 2002 and has 4 bedrooms and 3 full baths with 3277 sq. ft. Bither Way is located in the JOURNEYS END 3 subdivision. Search JOURNEYS END 3 real estate on www.realty100.com today.