
BEDS2
BATHS2 full
SQUARE FEET2,064
MLS#B26069739
STATUSActive Under Contract
PROPERTY TYPEResidential - Townhouse
SUBDIVISIONDELRAY VILLAS 4
Property Description
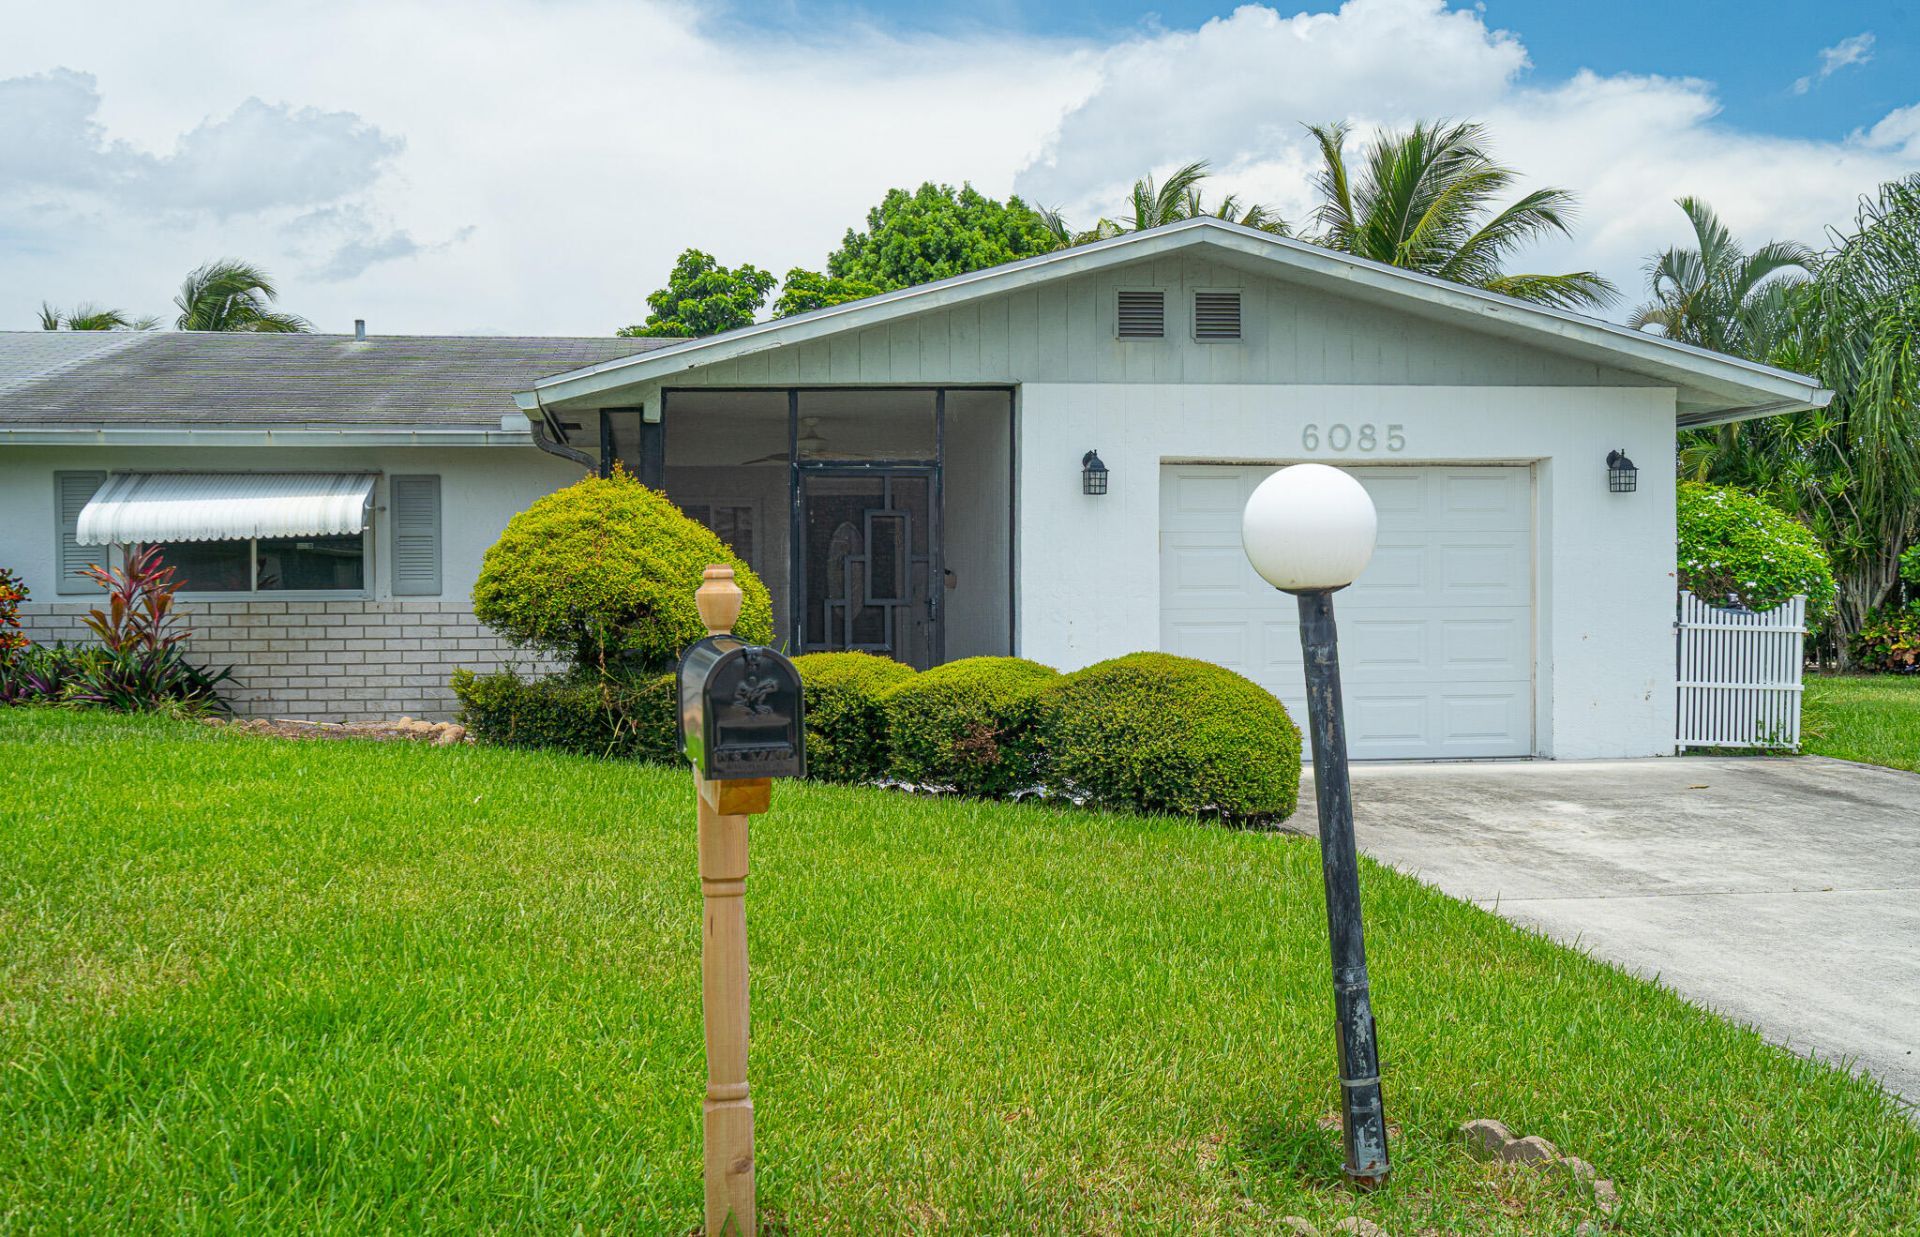
Welcome to the Delray Villas! This lovely 2 bedroom-2 bath boasts an oversized lot with a semi-private backyard view. Other features include a large kitchen with stainless steel appliances, pantry, under cabinet lights & pullouts, and a windowed eat-in breakfast nook. Additional highlights include extra AC unit in the primary suite, solar panels, attached 1 car garage w/ 2 car driveway, upgraded electrical panel, partial hurricane windows & generator. full size washer/dryer Large landscaped lot. Active 55+ community with amenities, such as a community pool, vibrant clubhouse, game room, gym, tennis court, bocce ball court, and gazebo. Near both major highways, restaurants, shopping, mall, airports, beaches, & more. Come and see for yourself!
Property Features
Property Type: Residential - Townhouse
Cooling: Central Air, Ceiling Fan(s), Ductless, Electric, Heat
Garage: 1 car attached
Heating: Central, Electric, Heat Pump
Home Style: Ranch
Lot Size: 0.14 Acres
Roof Type: Composition, Shingle
Stories: 1.0
Taxes: $2,326
Year Built: 1980
Amenities
Built-in Features
Closet Cabinetry
Awning(s)
Feature Descriptions
Appliances: Cooktop, Dryer, Disposal, Dishwasher, Electric Range, Ice Maker, Microwave, Refrigerator, Washer, Range
Association Amenities: Billiard Room, Clubhouse, Fitness Center, Jogging Path, Pool, Shuffleboard Court, Spa/Hot Tub, Tennis Court(s), Community Room, Library, Sidewalks, Street Lights
Association Fee Includes: Maintenance Grounds, Common Areas, Recreation Facility
Days on Site: 7
Exterior: Brick, Concrete, Stucco, CBS
Flooring: Concrete, Ceramic Tile, Tile
Furnished: Unfurnished
HOA Fee: $280/ Monthly
Hot Tub: Yes
Laundry: Electric Dryer Hookup, In Garage, Inside, Laundry Room, Sink, Washer Hookup
Other Equipment: Satellite Dish
Parcel#: 00424610020080120
Parking: Driveway, Garage Door Opener, Garage, Attached Garage, Attached
Parking Notes: Driveway, Garage Door Opener, Garage, Attached Garage
Patio/Porch: Patio - Covered, Porch - Screened, Patio, Porch
Pets Allowed: Yes, Breed Restrictions, Number Limit, Size Limit, Pet Restrictions Possible
Restrictions: No Corporate Buyer, Parking - No Commercial Vehicles, Lease Restrictions
Security: Smoke Detector(s), None
Sewer: Public Sewer
Special View Info: Garden
Sprinkler: Auto Sprinkler
SQFT Living: 1512
Structure Type: Villa
Total Rooms: 6
Utilities: Cable Available, Sewer Available, Water Available
Utilities: Cable Available, Sewer Available, Water Available
Water: Public
Waterfront Features: None
Windows: Storm Window(s), Sliding
Room Sizes
Living Room: 12 X 24 Level Main
Kitchen: 11 X 10 Level Main
Primary Bedroom: 14 X 15 Level Main
Dining Room: 11 X 11 Level Main
Local Schools
High School: Spanish River
Middle School: Carver Community
Elementary School: Hagen Road
Listed By / Shown By
Listed By
Agency Name: The Keyes Company (PBG)
Agency Phone: 561-845-6036
Shown By
Agency Title: Realty 100
Agency Phone: 954-859-2100

Estimate Your Payment
Estimated Payment
$ 886.07 per month $612.03 Principal & Interest $193.83 Property Tax $80.21 Homeowner's Insurance
6085 Stanley Lane | MLS# B26069739
This townhouse located at 6085 Stanley Lane, Delray Beach, FL 33484 is currently listed for sale with an asking price of $274,999. This property was built in 1980 and has 2 bedrooms and 2 full baths with 2064 sq. ft. Stanley Lane is located in the DELRAY VILLAS 4 subdivision. Search DELRAY VILLAS 4 real estate on www.realty100.com today.