
BEDS2
BATHS2 full
SQUARE FEET1,160
MLS#V4951500
STATUSActive
PROPERTY TYPEResidential - Single Family
SUBDIVISIONLATITUDE/DAYTONA BEACH
Property Description
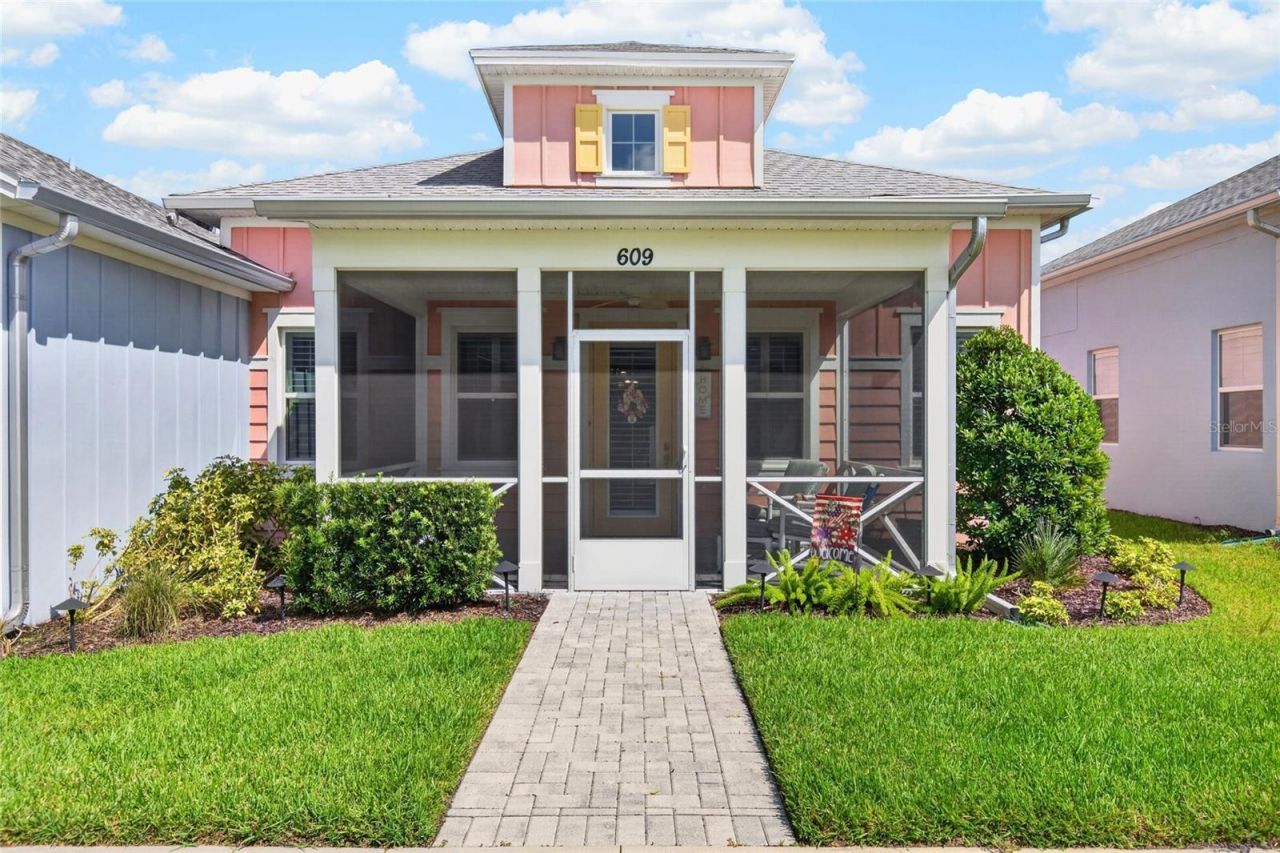
Start living the flip flop lifestyle in Latitude Margaritaville Daytona Beach, Florida's premier 55+ active adult community! This beautiful cottage offers nearly 1,200 square feet of thoughtfully designed living space with 2 bedrooms, 2 full bathrooms, and a desirable split-bedroom floor plan that provides privacy for both you and your guests. Featuring more than $40,000 in builder upgrades, this home is move-in ready and loaded with quality finishes. Ideally located just a short walk or golf cart ride from Latitude Town Square, you'll enjoy easy access to the community's incredible resort-style amenities, including the Paradise Pool, Bar & Chill Restaurant, Sand Bar, Fins Up! Fitness Center, pickleball and tennis courts, live entertainment at the Bandshell, and a full calendar of social activities. Residents also enjoy exclusive access to the private Latitude Beach Club in Ormond Beach with complimentary luxury motorcoach transportation.All of this is included with a low monthly HOA fee of just $375.42. Don't miss this opportunity to own your piece of paradise and start living your best Latitude life!
Property Features
Property Type: Residential - Single Family
Cooling: Central Air
Garage: 2 car attached
Heating: Central, Electric
Lot Size: 0.09 Acres
Roof Type: Shingle
Stories: 1.0
Taxes: $1,514
Year Built: 2021
Amenities
Ceiling Fans(s)
High Ceilings
Kitchen/Family Room Combo
Living Room/Dining Room Combo
Open Floorplan
Split Bedroom
Walk-In Closet(s)
Sidewalk
Feature Descriptions
Appliances: Cooktop, Dishwasher, Disposal, Dryer, Gas Water Heater, Microwave, Refrigerator, Tankless Water Heater, Washer
Association Amenities: Clubhouse, Fitness Center, Gated, Park, Pickleball Court(s), Pool, Security, Spa/Hot Tub, Tennis Court(s), Trail(s), Vehicle Restrictions
Community Features: Clubhouse, Community Mailbox, Dog Park, Fitness Center, Gated Community - Guard, Golf Carts OK, Golf, Irrigation-Reclaimed Water, Park, Pool, Restaurant, Sidewalks, Tennis Court(s)
Days on Site: 1
Directions: LPGA to Tymber Creek to 2nd Greeters Cottage on the Right - to Margaritaville Ave to Left on Good Life Way to cottage on the Right
Exterior: Concrete
Flood Zone Code: X
Flooring: Laminate, Tile
Foundation: Block, Slab
HOA Fee: 375.42/ Monthly
HOA Y/N: Yes
Home Warranty Y/N: No
Hot Tub: Yes
Listing Terms: Cash, Conventional, FHA, VA Loan
Lot Dimensions: 0.09
Number of Pets: 3
Other Equipment: Irrigation Equipment
Ownership: Fee Simple
Pets Allowed: Breed Restrictions, Cats OK, Dogs OK, Number Limit
Pets Restrictions: No Cane corso breed
Property Attached Y/N: Yes
Property Sub-Type: Single Family Residence
Security: Gated Community
Senior Community: Yes
Sewer: Public Sewer
Showing Instructions: Combination Lock Box
Special Sale Provisions: None
Utilities: Cable Connected, Electricity Connected, Fiber Optics, Natural Gas Connected
Water: Public
Water Access Y/N: No
Zoning: 0100
Room Sizes
Kitchen: 9x17
Great Room: 16x10
Primary Bedroom: 11x12
Bedroom 2: 11x10
Listed By / Shown By
Listed By
Agency Name: REALTY HUB
Agency Contact: 888-900-1801
Shown By
Agency Title: Realty 100
Agency Phone: 954-859-2100

Estimate Your Payment
Estimated Payment
$ 1,019.78 per month $790.08 Principal & Interest $126.17 Property Tax $103.54 Homeowner's Insurance
609 Good Life Way | MLS# V4951500
This single family home located at 609 Good Life Way , Daytona Beach, FL 32124 is currently listed for sale with an asking price of $355,000. This property was built in 2021 and has 2 bedrooms and 2 full baths with 1160 sq. ft. Good Life Way is located in the LATITUDE/DAYTONA BEACH subdivision. Search LATITUDE/DAYTONA BEACH real estate on www.realty100.com today.