
BEDS4
BATHS2 full
SQUARE FEET2,988
MLS#B26061422
STATUSActive
PROPERTY TYPEResidential - Single Family
SUBDIVISIONPORT ST LUCIE SECTION 21
Property Description
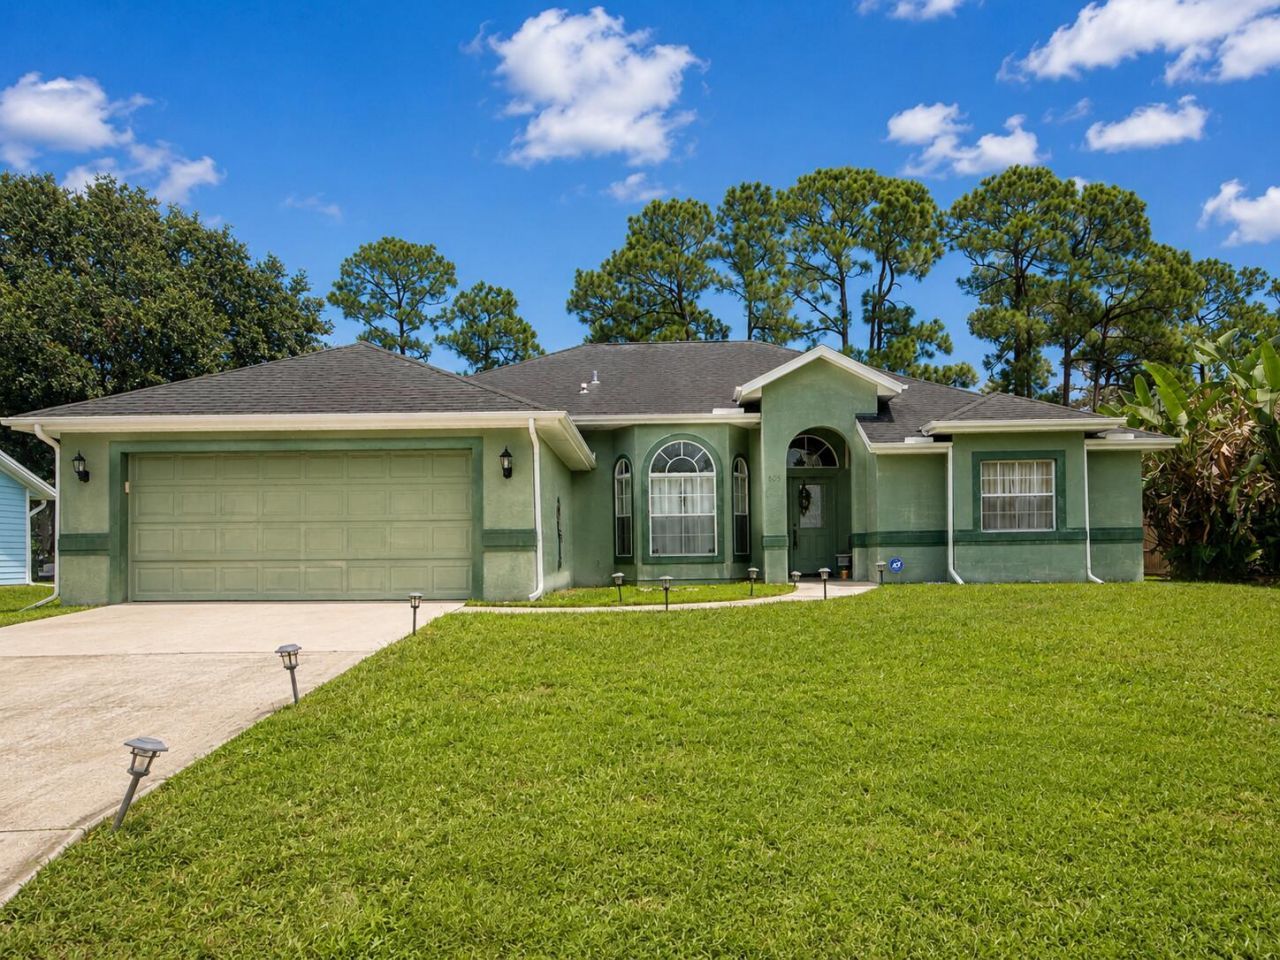
Welcome to 609 SW Jada Rd, a spacious single-family home offering approximately 2,219 square feet under air on a 0.24-acre lot in Port St. Lucie. The home features a bright, open layout with generous living and dining areas, a large kitchen with extensive cabinetry, breakfast bar seating, and an adjoining casual dining space. The family room features built-in display niches and flows openly into the kitchen, creating a comfortable layout for everyday living and entertaining. An interior laundry room and two-car garage add convenience. With plenty of space to personalize and make your own, this property offers a wonderful opportunity to create a home that fits your style and needs. No HOA. No gated community. Leasing permitted. Interior laundry room and two-car garage. Refrigerator, range/oven, dishwasher, washer, dryer, and ceiling fans are included. Buyer to verify all measurements, leasing requirements, and other information deemed important.
Property Features
Property Type: Residential - Single Family
Cooling: Central Air, Ceiling Fan(s)
Garage: 2 car attached
Heating: Central
Lot Size: 0.24 Acres
Roof Type: Shingle
Stories: 1.0
Taxes: $4,614
Year Built: 2007
Amenities
Entrance Foyer
High Ceilings
Pantry
Walk-In Closet(s)
Feature Descriptions
Appliances: Water Heater Owned, Dryer, Disposal, Dishwasher, Electric Range, Oven, Refrigerator, Water Heater, Washer
Days on Site: 1
Exterior: Stucco, CBS
Flooring: Carpet, Ceramic Tile
Laundry: Laundry Room, Sink
Parcel#: 342060014420008
Parking: Concrete, Covered, Garage, Attached Garage
Parking Notes: Concrete, Covered, Garage, Attached Garage
Pets Allowed: Yes, No Restrictions
Restrictions: No Restrictions
Sewer: Public Sewer
SQFT Living: 2219
Structure Type: House
Total Rooms: 3
Utilities: Cable Available, Electricity Connected, Sewer Connected, Water Connected
Utilities: Cable Available, Electricity Connected, Sewer Connected, Water Connected
Water: Public
Listed By / Shown By
Listed By
Agency Name: Premier Platinum Realty
Agency Phone: 954-695-7372
Shown By
Agency Title: Realty 100
Agency Phone: 954-859-2100

Estimate Your Payment
Estimated Payment
$ 1,514.74 per month $999.28 Principal & Interest $384.50 Property Tax $130.96 Homeowner's Insurance
609 SW Jada Road | MLS# B26061422
This single family home located at 609 SW Jada Road, Port Saint Lucie, FL 34953 is currently listed for sale with an asking price of $449,000. This property was built in 2007 and has 4 bedrooms and 2 full baths with 2988 sq. ft. SW Jada Road is located in the PORT ST LUCIE SECTION 21 subdivision. Search PORT ST LUCIE SECTION 21 real estate on www.realty100.com today.