
BEDS2
BATHS2 full
SQUARE FEET1,392
MLS#B26071398
STATUSActive
PROPERTY TYPEResidential - Condominium
SUBDIVISIONHUNTINGTON POINTE
Property Description
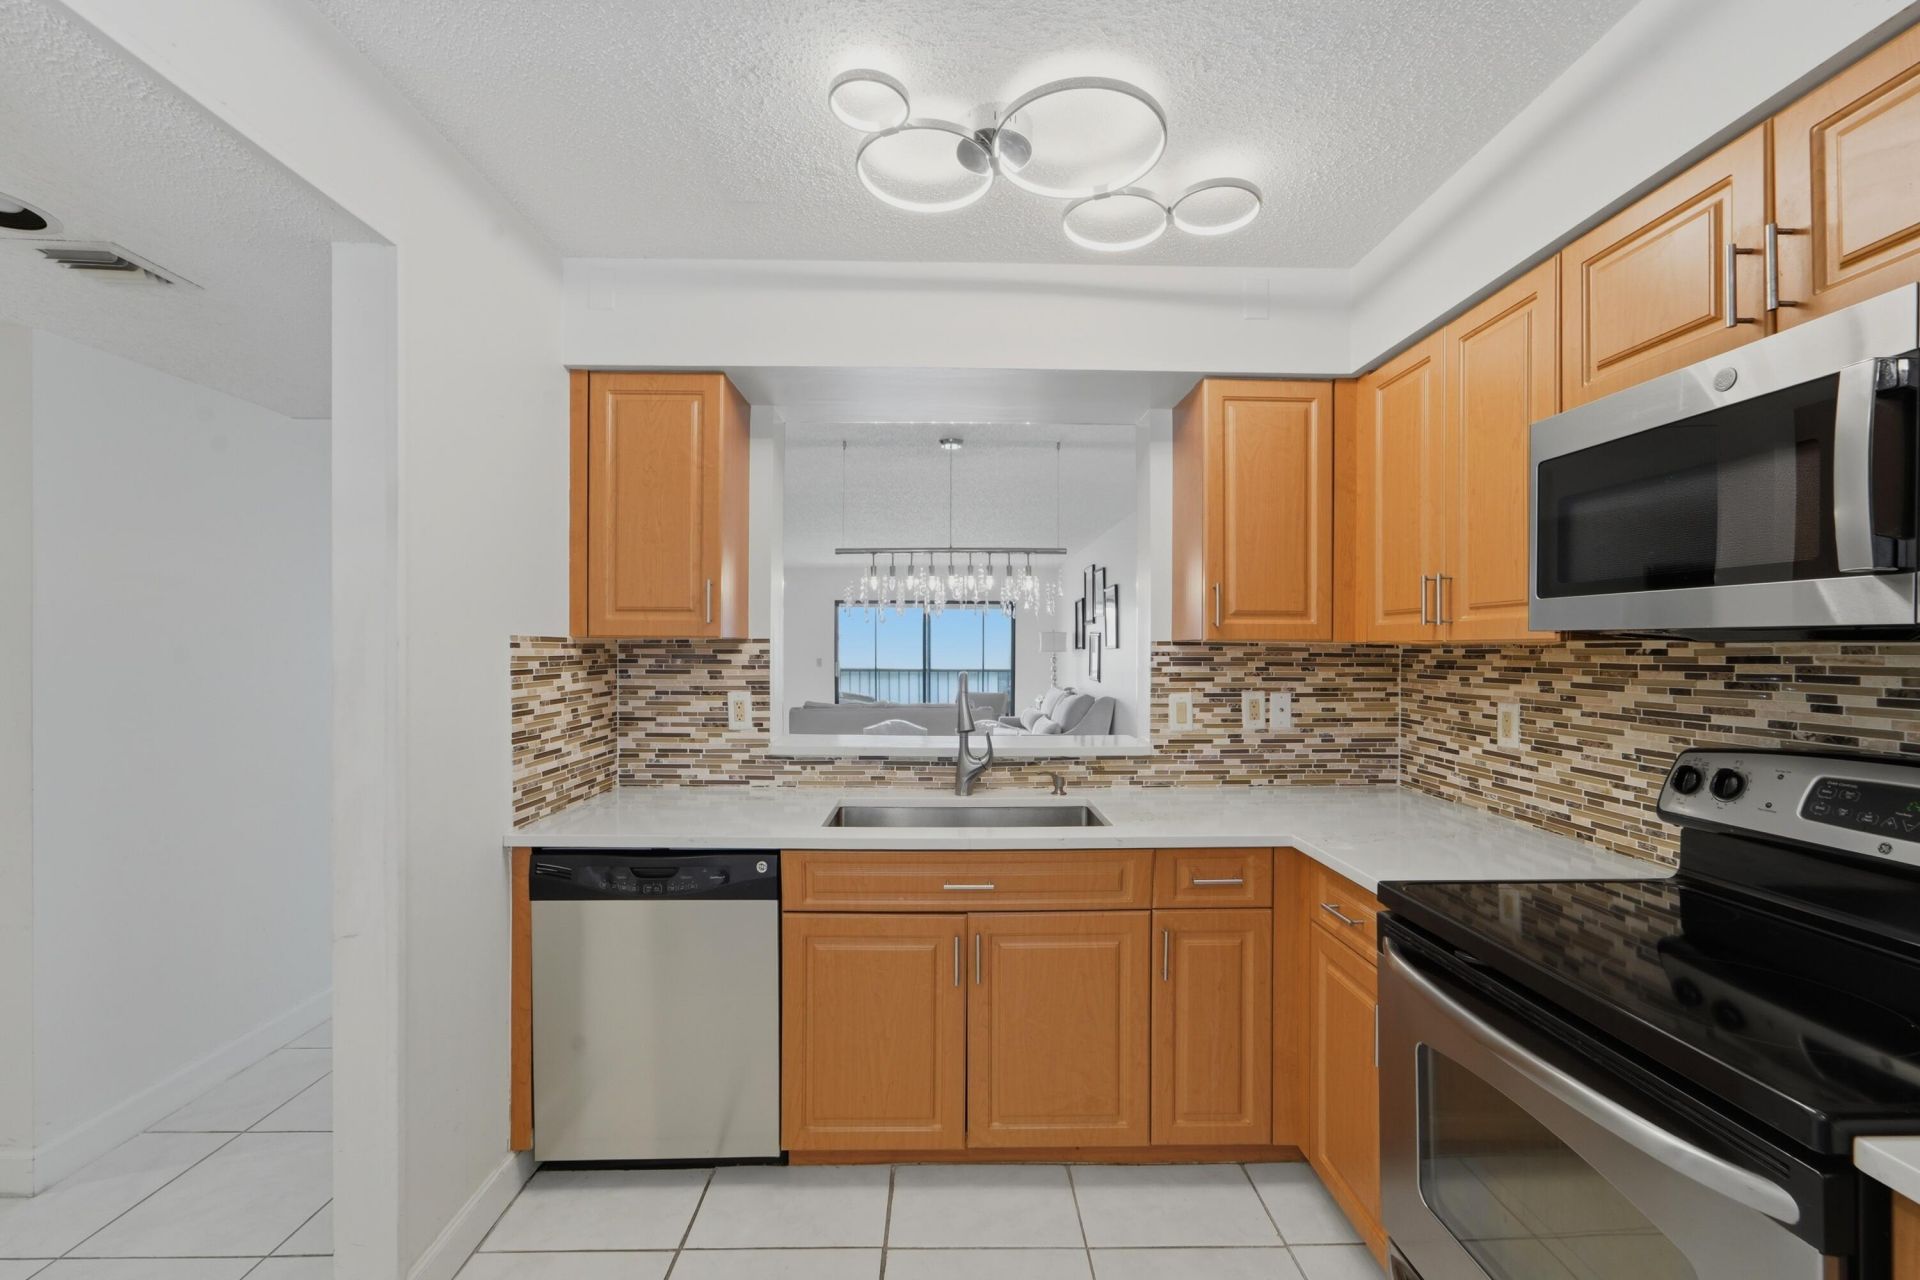
Light, bright and well kept 2-bedroom/2 bathroom 2nd floor condo with den and screened, enclosed Florida room with a long lake view. Tile in main living areas, laminate in bedrooms. Updated kitchen. Laundry inside. Den and Florida rooms perfect for office or guest room. Very large walk-in closet in primary bedroom. New A/C and hot water heater. Ready to move in or make it your own. Property sold AS IS including all furniture that remains on premises at closing. Parking spot #19. Enclosed storage unit at end of corridor. Huntington Pointe is an active adult community that features a 53,000 square foot clubhouse. The 600 seat theater offers live entertainment and movies year 'round. Plus a fitness center, card rooms, billiard room, aerobics room, bocce courts, pickleball courts, Har-tru tennis courts (coming soon). 4 outdoor pool, indoor pool, ping pong room, art room, numerous clubs and organized activities, and a cafe that's open for breakfast and lunch every day.
Property Features
Property Type: Residential - Condominium
Cooling: Central Air, Electric
Heating: Central, Electric
Roof Type: Composition, Spanish Tile
Stories: 1.0
Taxes: $3,608
Year Built: 1992
Amenities
Entrance Foyer
Pantry
Walk-In Closet(s)
Bedroom Layout - Split
Feature Descriptions
Appliances: Electric Water Heater, Dryer, Disposal, Dishwasher, Electric Range, Microwave, Refrigerator, Water Heater, Washer
Association: huntington pointe 2
Association Amenities: Billiard Room, Clubhouse, Elevator(s), Fitness Center, Game Room, Indoor Pool, Jogging Path, Management, Parking, Pool, Sauna, Shuffleboard Court, Spa/Hot Tub, Tennis Court(s), Manager On Site, Bocce Ball, Cafe/Restaurant, Community Room, Internet Included, Library, Pickleball Court(s), Gated
Association Fee Includes: Cable TV, Insurance, Maintenance Grounds, Maintenance Structure, Security, Sewer, Water, Common Areas, Commo
Days on Site: 3
Exterior: CBS
Flooring: Ceramic Tile, Laminate
Furnished: Unfurnished
HOA Fee: $2964/ Quarterly
Hot Tub: Yes
Laundry: Laundry Closet, In Unit, Washer Hookup
Parcel#: 00424615291172090
Parking: Assigned
Parking Notes: Assigned
Pets Allowed: No
Restrictions: Buyer Approval Required, No Smoking, Parking - No Boat, Parking - No Commercial Vehicles, Parking - No M
Sauna: Yes
Security: Gated with Guard, Security System Owned
Security: yes
Sewer: Public Sewer
Special View Info: Water, Lake
SQFT Living: 1392
Structure Type: Multi Family
Total Rooms: 6
Utilities: Cable Available, Electricity Available, Sewer Available, Underground Utilities, Water Available
Utilities: Cable Available, Electricity Available, Sewer Available, Underground Utilities, Water Available
Water: Public
Waterfront Features: Lake Front
Room Sizes
Bedroom 2: 11 X 12 Level Main
Den: 11 X 12 Level Main
Kitchen: 10 X 12 Level Main
Living Room: 14 X 26 Level Main
Primary Bedroom: 14 X 15 Level Main
Listed By / Shown By
Listed By
Agency Name: New Harbor Realty Inc
Agency Phone: 561-213-6139
Shown By
Agency Title: Realty 100
Agency Phone: 954-859-2100

Estimate Your Payment
Estimated Payment
$ 841.87 per month $478.50 Principal & Interest $300.67 Property Tax $62.71 Homeowner's Insurance
6093 Pointe Regal Circle, Unit 209 | MLS# B26071398
This condo located at 6093 Pointe Regal Circle, Unit 209, Delray Beach, FL 33484 is currently listed for sale with an asking price of $214,999. This property was built in 1992 and has 2 bedrooms and 2 full baths with 1392 sq. ft. Pointe Regal Circle, Unit 209 is located in the HUNTINGTON POINTE subdivision. Search HUNTINGTON POINTE real estate on www.realty100.com today.