
BEDS2
BATHS2 full
SQUARE FEET1,500
MLS#B26083830
STATUSActive
PROPERTY TYPEResidential - Condominium
SUBDIVISIONHUNTINGTON POINTE
Property Description
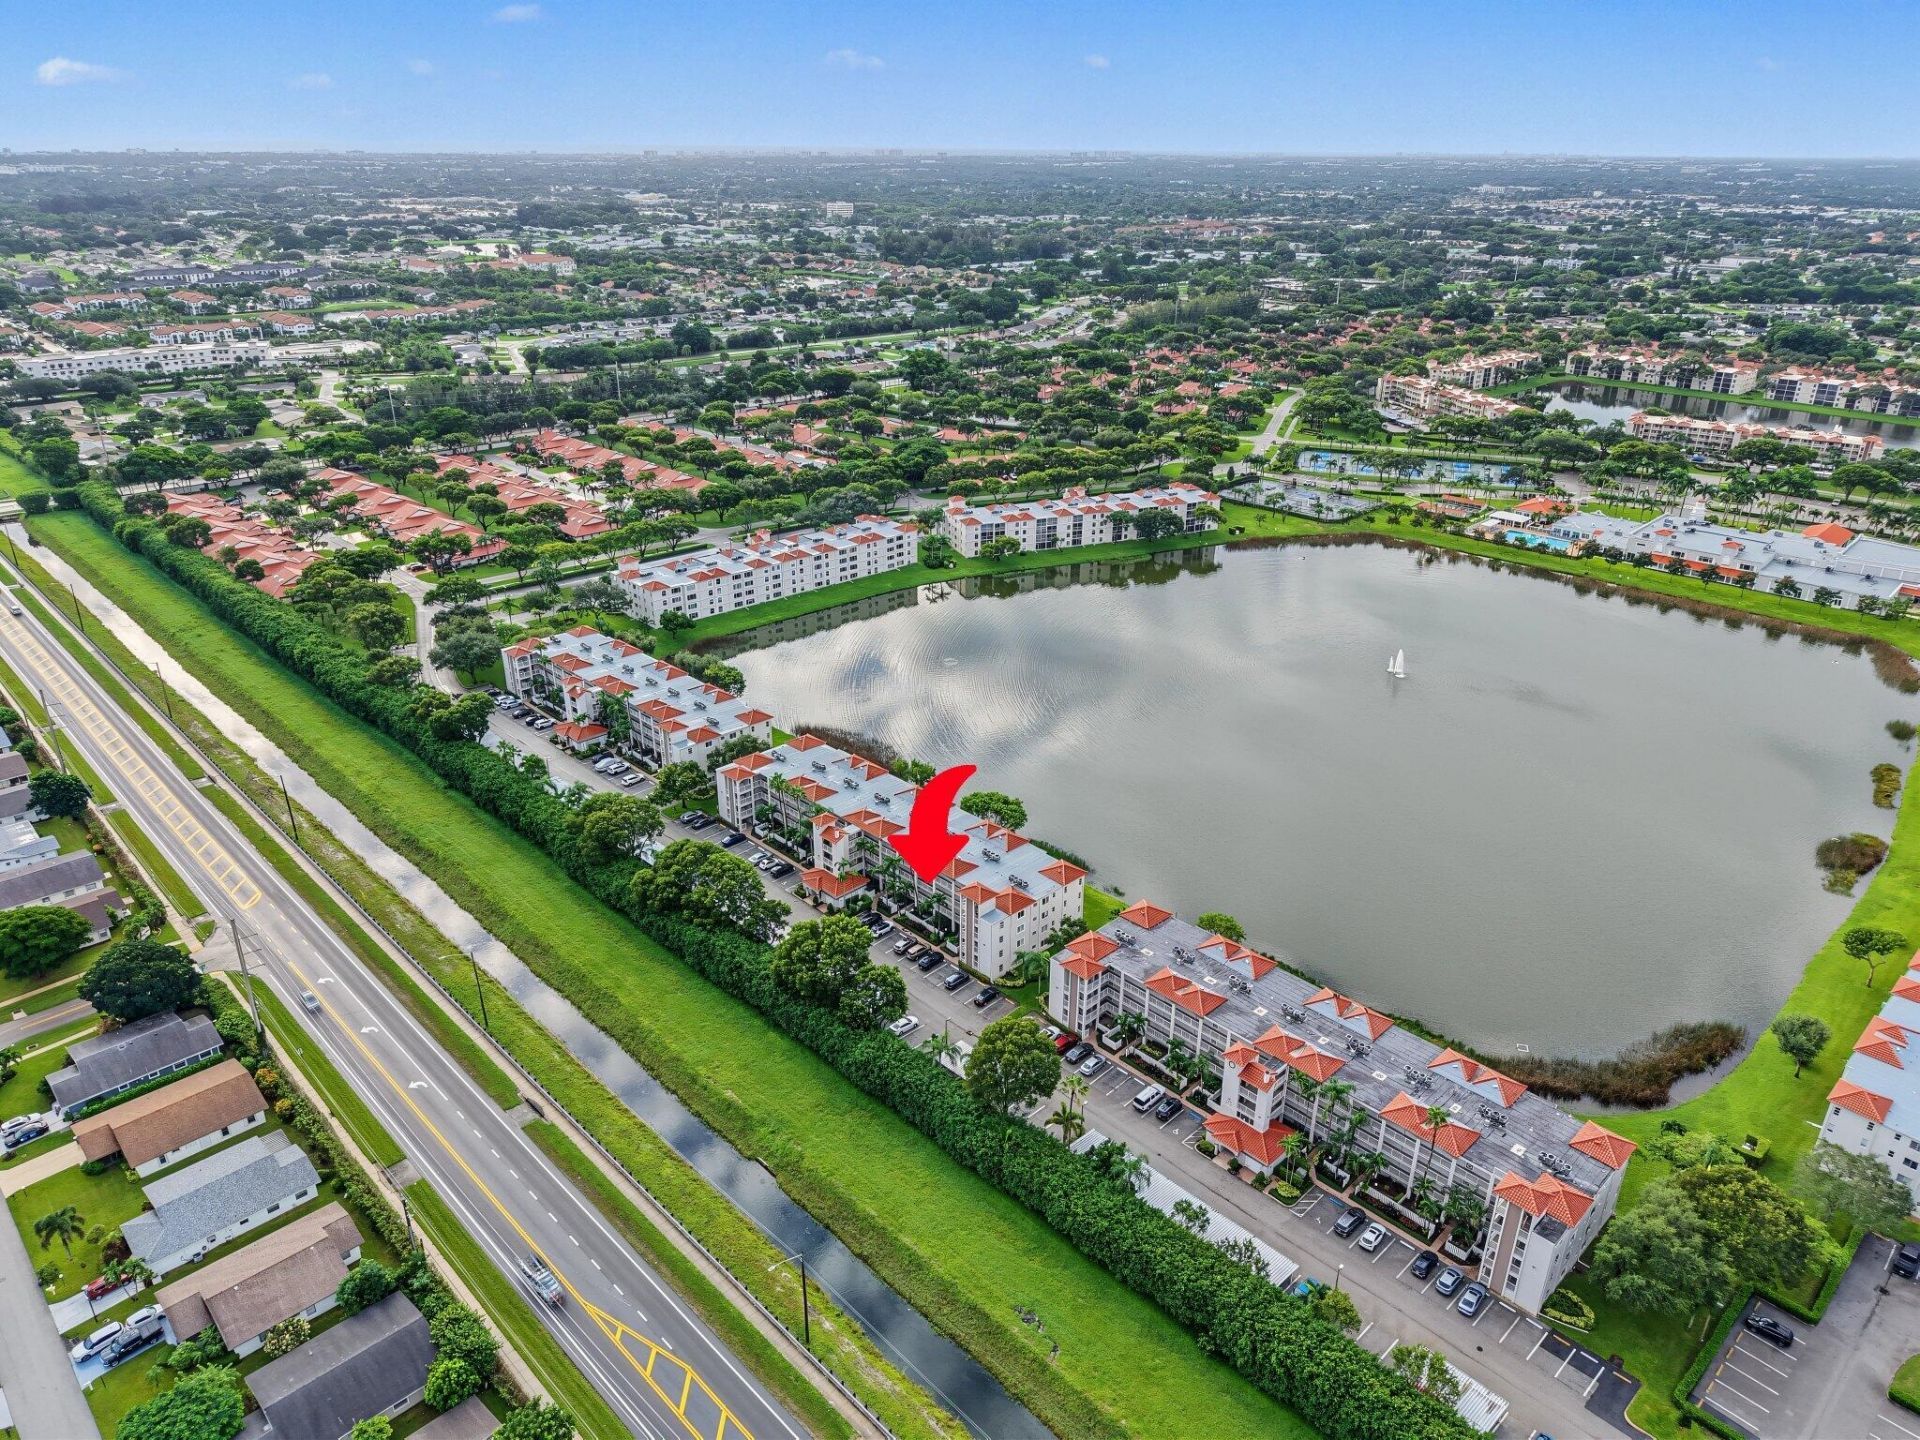
2nd floor unit with south facing long lake views. Being sold Furnished/Turnkey, Larger model 2 Bed + Den condo with 1500 liv sqft, split bedroom plan, all tile-no carpet. Freshly painted interior and completely updated. Kitchen has new LG stainless steel appliances, new white cabinets, updated counters and backsplash. Baths have new floors, vanities, lighting, mirrors. IMPACT WINDOWS, 2022 Carrier AC, Square D Panel. All assessments paid, new clubhouse! HOA fee includes insurance, roof, cable, water, manned gated entry, amenities. Clubhouse offers theatre, fitness, 4 outdoor pools, 1 indoor pool, tennis,pickelball,bocce, basketball, CAFE ! and more ! Comes with Covered Parking spot #37.
Property Features
Property Type: Residential - Condominium
Cooling: Central Air, Electric
Heating: Central, Electric
Roof Type: Other
Stories: 1.0
Taxes: $2,804
Year Built: 1994
Amenities
Bedroom Layout - Split
Balcony
Feature Descriptions
Appliances: Electric Water Heater, Dryer, Disposal, Dishwasher, Refrigerator, Water Heater, Washer, Range
Association: Huntington Pointe
Association Amenities: Basketball Court, Billiard Room, Clubhouse, Fitness Center, Pool, Shuffleboard Court, Spa/Hot Tub, Tennis Court(s), Bocce Ball, Cafe/Restaurant, Community Room, Pickleball Court(s), Recreation Facilities
Association Fee Includes: Cable TV, Maintenance Grounds, Sewer, Water, Common Areas, Recreation Facility
Balcony: Balcony - Covered
Carport Spaces: 1
Days on Site: 1
Exterior: CBS
Flooring: Ceramic Tile
Furnished: Furnished
HOA Fee: $1053/ Monthly
Hot Tub: Yes
Laundry: Laundry Closet, Electric Dryer Hookup, In Unit
Parcel#: 00424615291282060
Parking: Assigned, Detached Carport, Guest, Carport
Parking Notes: Assigned, Detached Carport, Guest, Carport
Patio/Porch: Glass Enclosed
Pets Allowed: No
Restrictions: Buyer Approval Required, Parking - No Boat, Parking - No Commercial Vehicles, Parking - No RV, Parking -
Sewer: Public Sewer
Special View Info: Water, Lake, Pond
SQFT Living: 1500
Structure Type: Multi Family
Total Rooms: 3
Utilities: Cable Available, Electricity Connected, Water Connected
Utilities: Cable Available, Electricity Connected, Water Connected
Water: Public
Waterfront Features: Lake Front, Pond
Windows: Blinds
Room Sizes
Kitchen: 8 X 14 Level Main
Living Room: 14 X 18 Level Main
Primary Bedroom: 13 X 14 Level Main
Local Schools
High School: Spanish River
Middle School: Carver Community
Elementary School: Hagen Road
Listed By / Shown By
Listed By
Agency Name: Coldwell Banker Realty
Agency Phone: 561-278-0300
Shown By
Agency Title: Realty 100
Agency Phone: 954-859-2100

Estimate Your Payment
Estimated Payment
$ 986.32 per month $665.44 Principal & Interest $233.67 Property Tax $87.21 Homeowner's Insurance
6096 Huntwick Terrace, Unit 206 | MLS# B26083830
This condo located at 6096 Huntwick Terrace, Unit 206, Delray Beach, FL 33484 is currently listed for sale with an asking price of $299,000. This property was built in 1994 and has 2 bedrooms and 2 full baths with 1500 sq. ft. Huntwick Terrace, Unit 206 is located in the HUNTINGTON POINTE subdivision. Search HUNTINGTON POINTE real estate on www.realty100.com today.