
BEDS2
BATHS2 full
SQUARE FEET1,739
MLS#B26064567
STATUSActive
PROPERTY TYPEResidential - Condominium
SUBDIVISIONEASTGATE AT HUNTERS RUN
Property Description
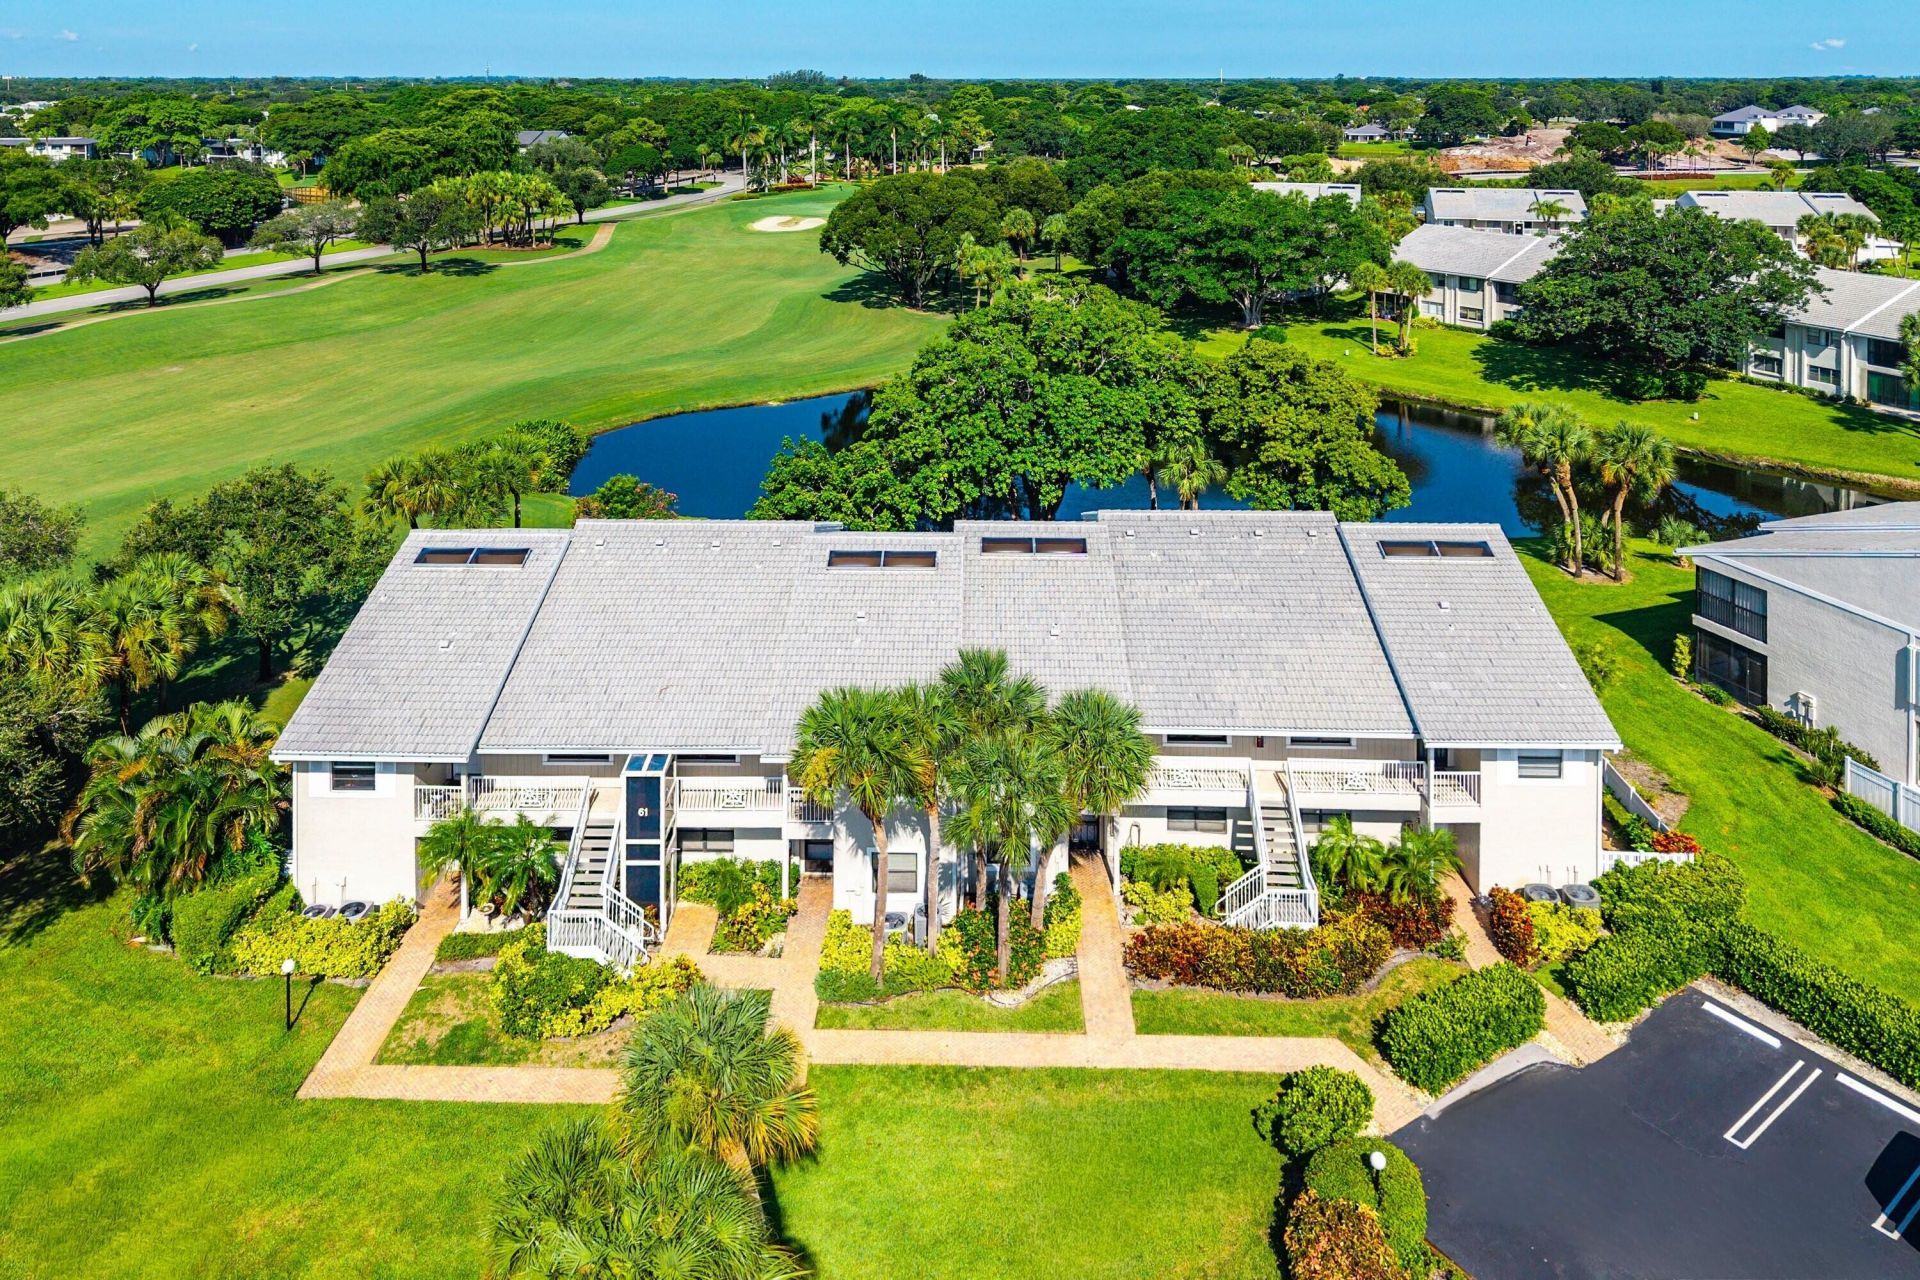
Beautiful lake and golf course views set the stage for this desirable 1st floor residence in the highly sought-after Eastgate subdivision of Hunters Run Country Club. Bright & spacious, this 2BR/2BA condo features picturesque west-facing views, an eat-in kitchen w/ granite countertops and ample cabinetry, and a generous primary suite with lovely views and direct access to the screened lanai. Additional highlights include a newer A/C and water heater, along with contemporary furnishings that are negotiable. Ideally located across from the Eastgate pool & newly renovated clubhouse. This condo offers a wonderful opportunity to enjoy the exceptional Hunters Run lifestyle, including 54 holes of golf, tennis, pickleball, fitness, spa & salon, multiple dining venues and an active social calendar. Hunters Run Country Club is a premier, private, gated community offering a true resort-style lifestyle. Residents enjoy three 18-hole golf courses, an extensive racquet sports program with tennis and pickleball, a state-of-the-art fitness center with classes and personal training, and a full-service spa and salon. The community also features multiple dining venues, an expansive pool with poolside bar & dining, and a full calendar of social events, clubs, and activities. All just a short drive to vibrant downtown Delray Beach, with its renowned restaurants, boutiques, and coastal charm.
Property Features
Property Type: Residential - Condominium
Cooling: Ceiling Fan(s), Electric, Central Building
Heating: Electric, Central Building
Roof Type: Spanish Tile
Stories: 1.0
Taxes: $2,743
Year Built: 1985
Amenities
Bar
Entrance Foyer
Walk-In Closet(s)
Feature Descriptions
Accessibility: Accessible Entrance
Appliances: Electric Water Heater, Dryer, Disposal, Dishwasher, Electric Range, Free-Standing Freezer, Microwave, Refrigerator, Water Heater, Washer, Range
Association: Eastgate at Hunters Run Condo
Association Amenities: Clubhouse, Fitness Center, Golf Course, Jogging Path, Management, Pool, Sauna, Spa/Hot Tub, Tennis Court(s), Manager On Site, Bar, Cafe/Restaurant, Heated Pool, Library, Pickleball Court(s), Putting Green
Association Fee Includes: Cable TV, Insurance, Internet, Maintenance Grounds, Pest Control, Security, Trash, Common Areas, Roof Repair
Exterior: CBS
Flooring: Ceramic Tile
Furnished: Negotiable
HOA Fee: $2764/ Quarterly
Hot Tub: Yes
Laundry: In Unit
Lot: On Golf Course
Lot: On Golf Course
Parcel#: 08434606110000613
Parking: Open
Parking Notes: Open
Patio/Porch: Patio - Covered, Patio - Screened, Patio
Pets Allowed: Yes, Number Limit, Size Limit, Pet Restrictions Possible
Restrictions: Buyer Approval Required, Parking - No Commercial Vehicles, Lease Restrictions
Sauna: Yes
Security: Gated with Guard, Security Patrol
Sewer: Public Sewer
Special View Info: Golf Course, Water, Lake
Sprinkler: Auto Sprinkler
SQFT Living: 1531
Structure Type: Multi Family
Total Rooms: 4
Utilities: Cable Connected, Electricity Connected, Sewer Connected, Underground Utilities, Water Connected
Utilities: Cable Connected, Electricity Connected, Sewer Connected, Underground Utilities, Water Connected
Water: Public
Waterfront Features: Lake Front
Windows: Single Hung Metal, Sliding
Room Sizes
Bedroom 2: 12 X 14 Level Main
Kitchen: 10 X 21 Level Main
Living Room: 17 X 26 Level Main
Primary Bedroom: 13 X 18 Level Main
Local Schools
High School: Atlantic
Middle School: Carver Community
Elementary School: Crosspointe
Listed By / Shown By
Listed By
Agency Name: Lang Realty/Delray Beach
Agency Phone: 561-455-3300
Shown By
Agency Title: Realty 100
Agency Phone: 954-859-2100

Estimate Your Payment
Estimated Payment
$ 543.24 per month $278.20 Principal & Interest $228.58 Property Tax $36.46 Homeowner's Insurance
61 Eastgate Drive, Unit C | MLS# B26064567
This condo located at 61 Eastgate Drive, Unit C, Boynton Beach, FL 33436 is currently listed for sale with an asking price of $125,000. This property was built in 1985 and has 2 bedrooms and 2 full baths with 1739 sq. ft. Eastgate Drive, Unit C is located in the EASTGATE AT HUNTERS RUN subdivision. Search EASTGATE AT HUNTERS RUN real estate on www.realty100.com today.