
BEDS4
BATHS3 full
SQUARE FEET3,335
MLS#B26102730
STATUSActive
PROPERTY TYPEResidential - Single Family
SUBDIVISIONSPIRIT OF SEBASTIAN PUD - POD 1B-1
Property Description
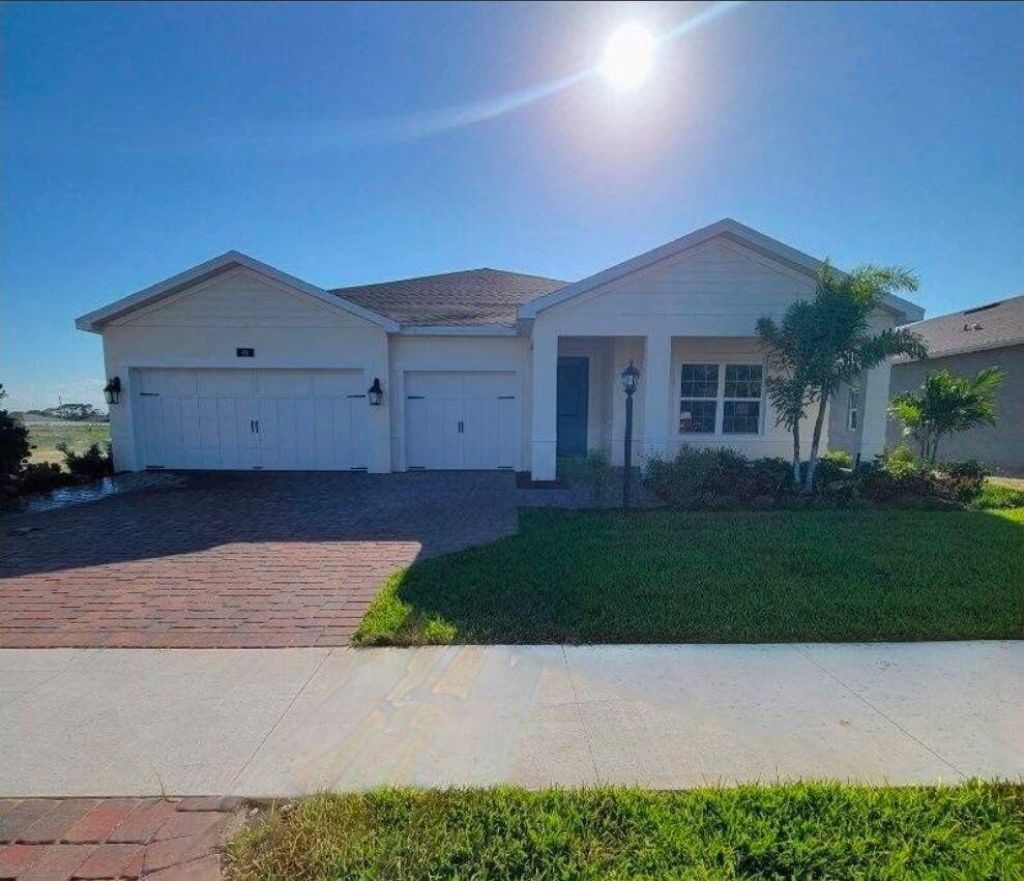
Exceptional Agrihood Living in a Premier Sebastian Community. Welcome to this beautifully upgraded, newly constructed single family home offering four spacious bedrooms, three full baths, and a private study, nestled within the only Sebastian's most sought after Agrihood community. Enjoy a truly unique lifestyle where the HOA provides fresh fruits and vegetables along with lawn maintenance, blending modern convenience with farm to table living. that is only five minutes from the Riverfront. This residence boasts a fenced yard, lush private landscaping, and its own irrigation well. Outdoor entertaining is effortless on the screen enclosed lanai, offering year round enjoyment in a peaceful setting. A MUST SEE! Professional photos will be posted soon. The photo of the rear yard with the pool and screen enclosure is AI generated.
Property Features
Property Type: Residential - Single Family
Cooling: Central Air, Ceiling Fan(s), Gas
Fenced: Yes
Garage: 3 car attached
Heating: Central
Home Style: Ranch
Lot Size: 0.20 Acres
Roof Type: Shingle
Stories: 1.0
Taxes: $8,340
Year Built: 2025
Amenities
Kitchen Island
Pantry
Walk-In Closet(s)
Bedroom Layout - Split
Bedroom Layout - Three Way Split
Feature Descriptions
Appliances: Gas Water Heater, Tankless Water Heater, Cooktop, Dryer, Disposal, Dishwasher, ENERGY STAR Qualified Dryer, Gas Range, Microwave, Oven, Refrigerator, Vented Exhaust Fan, Water Heater, Washer, Gas Cooktop
Association: Spirit of Sebastian
Association Amenities: Management, Other, Park, Picnic Area, Playground, Storage, Tennis Court(s), Manager On Site, Handball, Library, Sidewalks, Gated
Association Fee Includes: Trash, Common Areas, Recreation Facility
Exterior: Block, Stucco, Stone Veneer, CBS
Fencing: Back Yard, Fenced
Flooring: Carpet, Ceramic Tile, Vinyl
Furnished: Unfurnished
Guest House Y/N: No
HOA Fee: $224/ Monthly
Laundry: Gas Dryer Hookup, Inside, Laundry Room, Washer Hookup
Lot: Room for Pool
Lot: Room for Pool
Lot Dimensions: 70x125
Parcel#: 313907000090000000470
Parking: Driveway, Garage Door Opener, Paver Block, Garage, Attached Garage, Attached
Parking Notes: Driveway, Garage Door Opener, Paver Block, Garage, Att
Patio/Porch: Patio - Covered, Porch - Open, Patio, Porch
Pets Allowed: Yes, Breed Restrictions
Restrictions: Other Restrictions
Security: Carbon Monoxide Detector(s), Fire Alarm, Smoke Detector(s), Gated - No Guard
Sewer: Public Sewer
Special View Info: Garden
Sprinkler: Well Sprinkler
SQFT Living: 2535
Structure Type: House
Total Rooms: 9
Utilities: Cable Connected, Electricity Connected, Natural Gas Connected, Sewer Connected, Underground Utilities, Wa
Utilities: Cable Connected, Electricity Connected, Natural Gas Connected, Sewer Connected, Underground Utilities, Wa
Water: Public
Windows: Storm Window(s)
Room Sizes
Dining Room: 10 X 13 Level First
Family Room: 18 X 20 Level First
Bedroom 4: 10 X 12 Level First
Kitchen: 18 X 14 Level First
Primary Bedroom: 17 X 14 Level First
Bedroom 2: 10 X 11 Level First
Bedroom 3: 10 X 12 Level First
Utility Room: 8 X 6 Level First
Other: 10 X 19 Level First
Local Schools
High School: Sebastian River
Middle School: Storm Grove
Elementary School: Sebastian
Listed By / Shown By
Listed By
Agency Name: Coldwell Banker Realty
Agency Phone: 772-286-1300
Shown By
Agency Title: Realty 100
Agency Phone: 954-859-2100

Estimate Your Payment
Estimated Payment
$ 2,016.52 per month $1,168.40 Principal & Interest $695.00 Property Tax $153.12 Homeowner's Insurance
61 White Pelican Lane | MLS# B26102730
This single family home located at 61 White Pelican Lane, Sebastian, FL 32958 is currently listed for sale with an asking price of $524,990. This property was built in 2025 and has 4 bedrooms and 3 full baths with 3335 sq. ft. White Pelican Lane is located in the SPIRIT OF SEBASTIAN PUD - POD 1B-1 subdivision. Search SPIRIT OF SEBASTIAN PUD - POD 1B-1 real estate on www.realty100.com today.