
BEDS2
BATHS2 full
SQUARE FEET1,025
MLS#S5158382
STATUSActive
PROPERTY TYPEResidential - Single Family
SUBDIVISIONWELLINGTON
Property Description
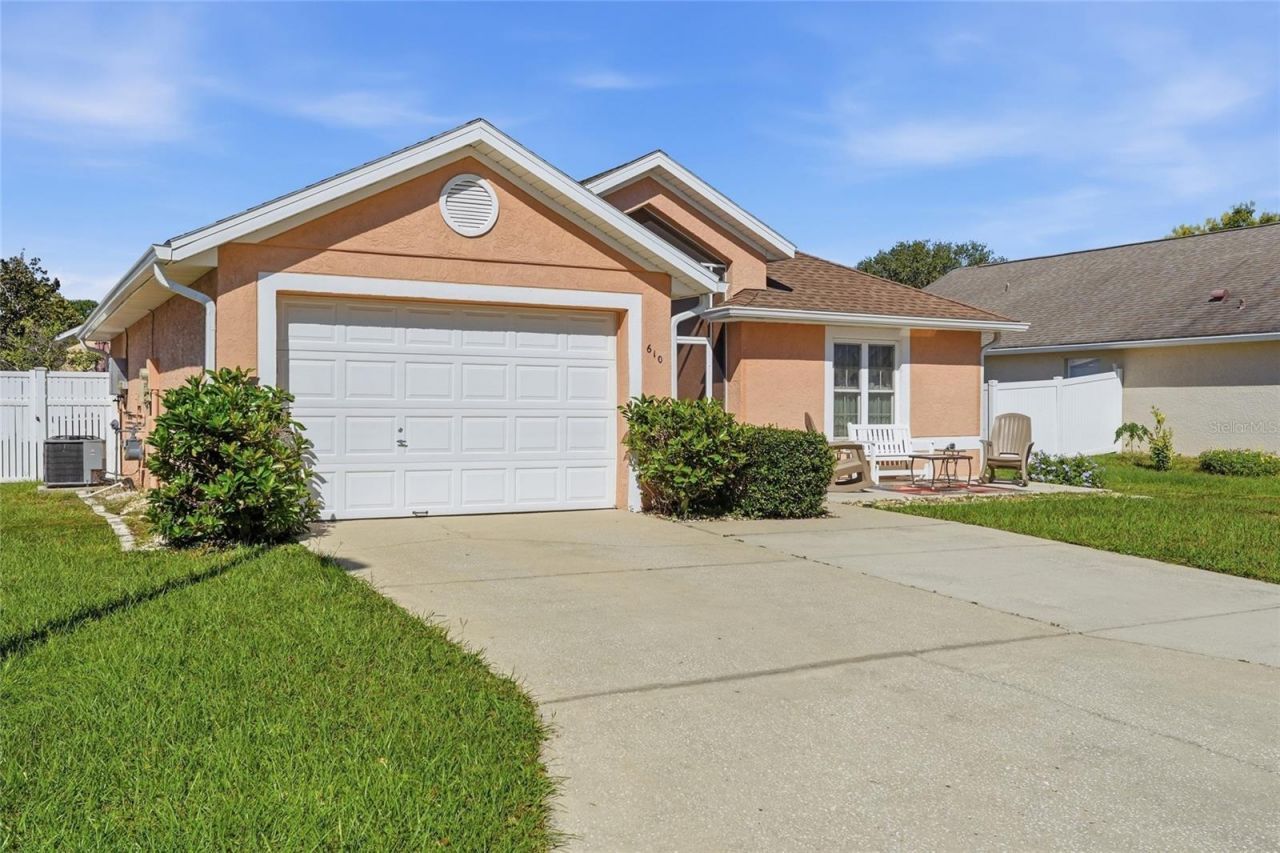
Welcome to 610 Burgoyne Loop, a versatile Central Florida property offering the perfect combination of comfort, convenience, and investment potential. Very cozy and well-maintained property. Original Owners. This sweet home features an open-concept floor plan with two bedrooms, two bathrooms, amazing florida-room that could be used as a third bedroom, a nice cabana and oversized back yard. This desirable layout provides privacy and functionality to enjoy the Florida living and entertaining. AC Unit from 2024. It is conveniently located just minutes from Publix, restaurants, shopping, golf, everyday conveniences, and less than 20 minutes from Walt Disney World and Central Florida's world-famous attractions. Whether you're looking for a primary residen, vacation home, long-term rental, or short-term rental investment, this property offers exceptional flexibility to fit your lifestyle and financial goals. Best of all Low HOA, producing potential in a beautiful community with pool, amenities and close distance to Shopping area, restaurants, convenient stores and all theme parks. Don't wait call today!
Property Features
Property Type: Residential - Single Family
Cooling: Central Air
Fenced: Yes
Garage: 1 car attached
Heating: Electric
Lot Size: 0.15 Acres
Roof Type: Shingle
Stories: 1.0
Taxes: $1,111
Year Built: 1997
Amenities
Eat-in Kitchen
High Ceilings
Open Floorplan
Garden
Lighting
Private Yard
Feature Descriptions
Additional Rooms: Florida Room
Appliances: Dryer, Microwave, Range, Refrigerator, Washer
Association Amenities: Clubhouse, Park, Playground, Pool, Recreation Facilities
Community Features: Association Recreation - Owned, Clubhouse, Park, Playground, Pool, Sidewalks
Days on Site: 1
Directions: Hywy 27 North, left onto Jack Rd, right onto Wellesly drive right onto Burgoyne Loop and the home is on the left
Exterior: Block, Stucco
Fencing: Vinyl
Flood Zone Code: x
Flooring: Laminate, Tile
Foundation: Slab
HOA Fee: 561/ Annually
HOA Y/N: Yes
Home Warranty Y/N: No
Listing Terms: Cash, Conventional, FHA, VA Loan
Lot Dimensions: 0.15
Other Equipment: Private Yard
Other Structures: Gazebo
Ownership: Fee Simple
Parking: Driveway, Garage Door Opener
Parking Notes: Driveway, Garage Door Opener
Patio/Porch: Patio, Porch
Pets Allowed: Yes
Pets Restrictions: Please contact HOA for restrictions. 863 259-8606
Property Attached Y/N: No
Property Sub-Type: Single Family Residence
Sewer: Public Sewer
Showing Instructions: ShowingTime
Special Sale Provisions: None
Utilities: Public
Vegetation: Trees/Landscaped
Water: Public
Water Access Y/N: No
Room Sizes
Primary Bedroom: 12x11
Bedroom 2: 12x11
Kitchen: 11x9
Living Room: 13x11
Florida Room: 13x13
Local Schools
High School: Davenport High School
Middle School: Citrus Ridge
Elementary School: Citrus Ridge
Listed By / Shown By
Listed By
Agency Name: CENTURY 21 CARIOTI
Agency Contact: 407-566-0555
Shown By
Agency Title: Realty 100
Agency Phone: 954-859-2100

Estimate Your Payment
Estimated Payment
$ 797.41 per month $623.16 Principal & Interest $92.58 Property Tax $81.67 Homeowner's Insurance
610 Burgoyne Loop | MLS# S5158382
This single family home located at 610 Burgoyne Loop, Davenport, FL 33897 is currently listed for sale with an asking price of $280,000. This property was built in 1997 and has 2 bedrooms and 2 full baths with 1025 sq. ft. Burgoyne Loop is located in the WELLINGTON subdivision. Search WELLINGTON real estate on www.realty100.com today.