
BEDS2
BATHS2 full
SQUARE FEET1,130
MLS#B26058139
STATUSPending
PROPERTY TYPEResidential - Condominium
SUBDIVISION610 CLEMATIS CONDO
Property Description
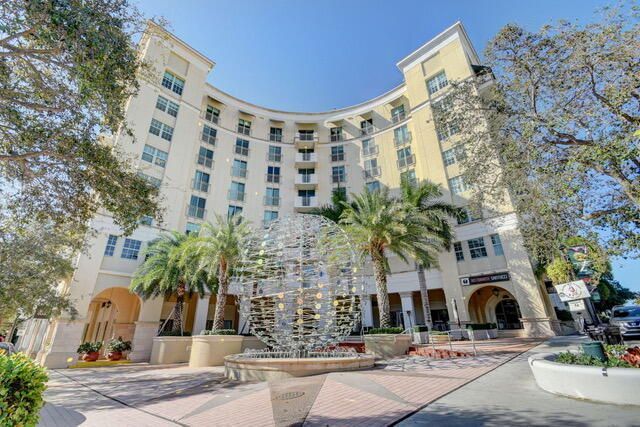
Welcome to Penthouse 831 @ 610 Clematis Street in West Palm Beach, a well-appointed two-bedroom, two-bathroom residence offering 1,130 square feet of refined living space overlooking the Pool and other building Amenities. This eighth-floor condominium offers higher ceilings and the thoughtfully designed layout maximizes functionality across the two generous bedrooms and two full bathrooms, creating comfortable spaces for everyday living. Located within the vibrant 610 Clematis Condo community, this property presents an excellent opportunity for those seeking a move-in-ready residence in West Palm Beach and has 2 Parking spaces 269/270.
Property Features
Property Type: Residential - Condominium
Cooling: Central Air, Central Individual
Garage: 2 car attached
Heating: Electric, Central Individual
Roof Type: Concrete
Stories: 8.0
Taxes: $7,210
Year Built: 2006
Amenities
Bedroom Layout - Split
Balcony
Feature Descriptions
Appliances: Electric Water Heater, Cooktop, Dryer, Disposal, Dishwasher, Ice Maker, Microwave, Oven, Refrigerator, Water Heater, Electric Cooktop, Range
Association Amenities: Fitness Center, Management, Parking, Pool, Spa/Hot Tub, Manager On Site, Trash Chute
Association Fee Includes: Sewer
Balcony: Balcony - Covered
Days on Site: 8
Exterior: Block, CBS
Flooring: Carpet, Ceramic Tile, Tile
Furnished: Unfurnished
HOA Fee: $1131.05/ Monthly
Hot Tub: Yes
Laundry: Laundry Closet, Inside
Parcel#: 74434321230088310
Parking: Covered, Garage, Attached Garage
Parking Notes: Covered, Garage, Attached Garage
Pets Allowed: Yes, Breed Restrictions, Cats OK, Dogs OK
Restrictions: No Restrictions
Security: Key Card Entry, Smoke Detector(s), Entry - Phone/Intercom, Lobby - Attended
Sewer: Public Sewer
Special View Info: Pool
SQFT Living: 1130
Structure Type: Multi Family
Total Rooms: 4
Utilities: Sewer Available, Water Available
Utilities: Sewer Available, Water Available
Water: Public
Waterfront Features: None
Windows: Double Pane Windows
Room Sizes
Living Room: 16 X 17 Level Main
Kitchen: 9 X 10 Level Main
Primary Bedroom: 11 X 12 Level Main
Bedroom 2: 10 X 11 Level Main
Local Schools
High School: Forest Hill
Middle School: Conniston Community
Elementary School: Roosevelt
Listed By / Shown By
Listed By
Agency Name: Frater Realty LLC
Agency Phone: 561-722-5761
Shown By
Agency Title: Realty 100
Agency Phone: 954-859-2100

Estimate Your Payment
Estimated Payment
$ 1,733.59 per month $1,001.50 Principal & Interest $600.83 Property Tax $131.25 Homeowner's Insurance
610 Clematis Street, Unit 831 | MLS# B26058139
This condo located at 610 Clematis Street, Unit 831, West Palm Beach, FL 33401 is currently listed for sale with an asking price of $450,000. This property was built in 2006 and has 2 bedrooms and 2 full baths with 1130 sq. ft. Clematis Street, Unit 831 is located in the 610 CLEMATIS CONDO subdivision. Search 610 CLEMATIS CONDO real estate on www.realty100.com today.