
BEDS3
BATHS2 full
SQUARE FEET1,922
MLS#B26080654
STATUSActive
PROPERTY TYPEResidential - Townhouse
SUBDIVISIONFLORAL LAKES
Property Description
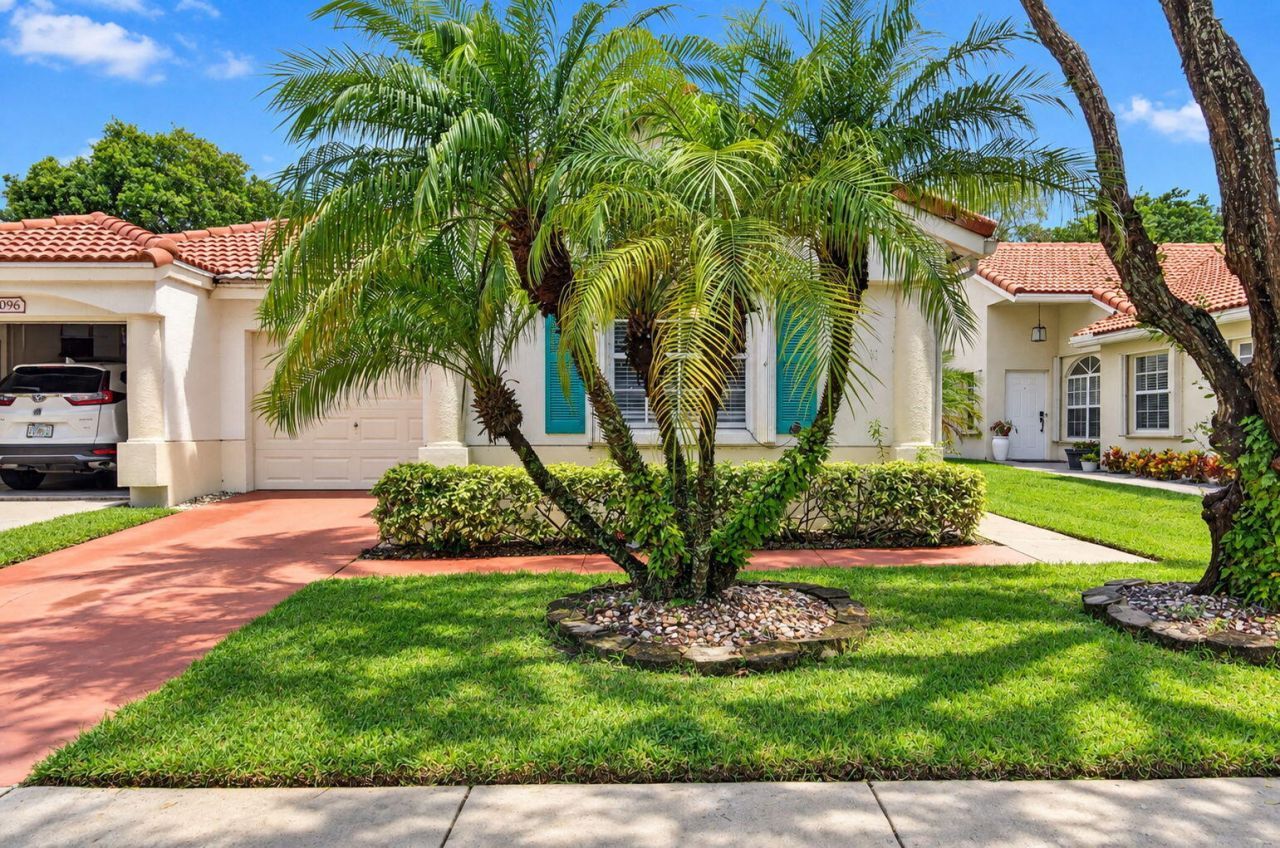
BEAUTIFUL 3 BEDROOM, 2 BATH CORNER VILLA WITH A GARDEN VIEW IN FLORAL LAKES, AN ACTIVE 55+ COMMUNITY IN DELRAY BEACH. 1 CAR GARAGE AND PARKING IN DRIVEWAY. NEWER AC SYSTEM, MOVE IN READY. FLORAL LAKES IS A PET FRIENDLY COMMUNITY THAT ALLOWS TWO DOGS UP TO 40 POUNDS EACH, CONVENIENTLY LOCATED NEAR SHOPPING, RESTAURANTS, ENTERTAINMENT, MEDICAL AND MINUTES TO THE BEACH!
Property Features
Property Type: Residential - Townhouse
Cooling: Electric
Garage: 1 car attached
Heating: Electric
Lot Size: 0.09 Acres
Roof Type: Spanish Tile
Stories: 1.0
Taxes: $4,051
Year Built: 2000
Amenities
Cathedral Ceiling(s)
Entrance Foyer
Vaulted Ceiling(s)
Walk-In Closet(s)
Bedroom Layout - Split
Feature Descriptions
Accessibility: Accessible Central Living Area
Appliances: Electric Water Heater, Dryer, Dishwasher, Electric Range, Microwave, Refrigerator, Water Heater, Washer
Association Amenities: Billiard Room, Clubhouse, Fitness Center, Management, Pool, Sauna, Shuffleboard Court, Spa/Hot Tub, Tennis Court(s), Manager On Site, Bocce Ball, Internet Included, Pickleball Court(s), Sidewalks, Street Lights
Association Fee Includes: Maintenance Grounds, Common Areas
Days on Site: 3
Exterior: CBS
Flooring: Ceramic Tile
Furnished: Negotiable
HOA Fee: $360/ Monthly
Hot Tub: Yes
Laundry: Inside
Parcel#: 00424622240042840
Parking: Driveway, Garage, Attached Garage
Parking Notes: Driveway, Garage, Attached Garage
Patio/Porch: Patio - Covered, Patio
Pets Allowed: Yes, Breed Restrictions, Number Limit
Restrictions: Parking - No Commercial Vehicles, Parking - No RV, Parking - No Truck
Sauna: Yes
Security: Gated with Guard
Sewer: Public Sewer
Special View Info: Garden
SQFT Living: 1570
Structure Type: Villa
Total Rooms: 6
Utilities: Cable Connected, Sewer Available, Water Available
Utilities: Cable Connected, Sewer Available, Water Available
Water: Public
Waterfront Features: None
Room Sizes
Living Room: 14 X 19 Level Main
Kitchen: 11 X 14 Level Main
Primary Bedroom: 12 X 15 Level Main
Bedroom 2: 11 X 12 Level Main
Bedroom 3: 10 X 11 Level Main
Local Schools
High School: Spanish River
Middle School: Carver Community
Elementary School: Orchard View
Listed By / Shown By
Listed By
Agency Name: United Realty Group, Inc
Agency Phone: 561-235-2127
Shown By
Agency Title: Realty 100
Agency Phone: 954-859-2100

Estimate Your Payment
Estimated Payment
$ 1,392.30 per month $932.51 Principal & Interest $337.58 Property Tax $122.21 Homeowner's Insurance
6100 Petunia Road | MLS# B26080654
This townhouse located at 6100 Petunia Road, Delray Beach, FL 33484 is currently listed for sale with an asking price of $419,000. This property was built in 2000 and has 3 bedrooms and 2 full baths with 1922 sq. ft. Petunia Road is located in the FLORAL LAKES subdivision. Search FLORAL LAKES real estate on www.realty100.com today.