
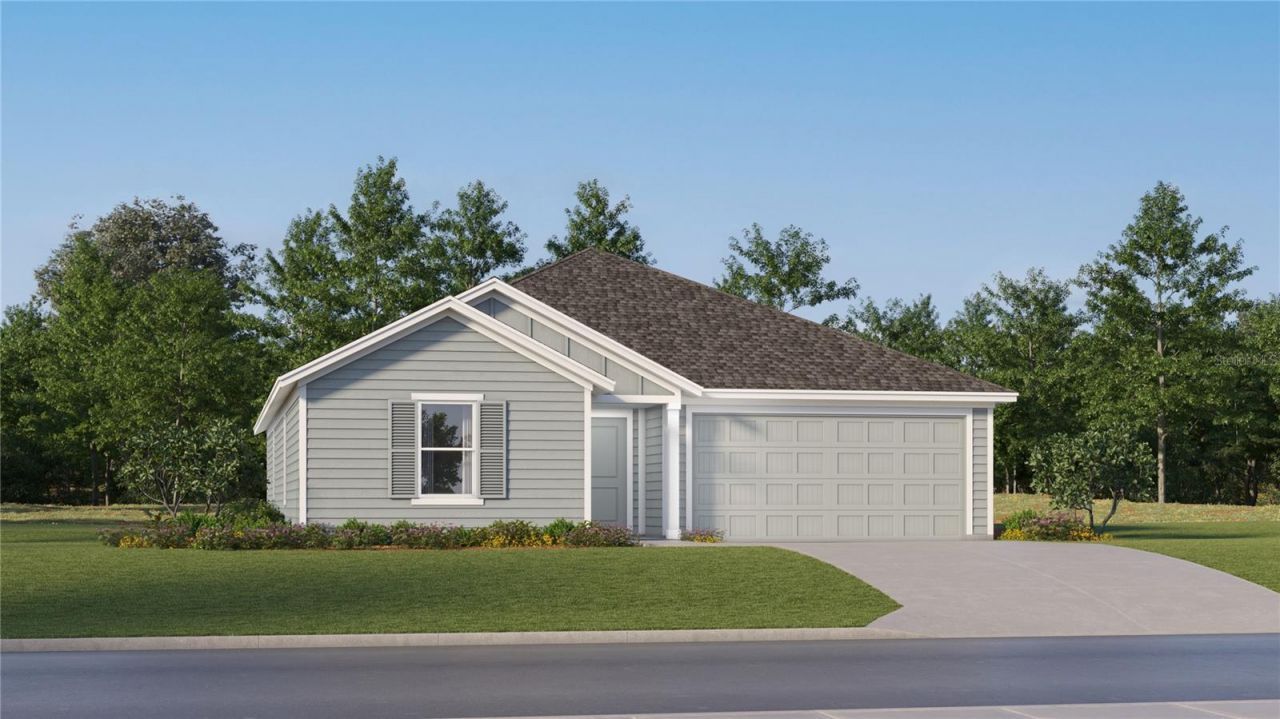
BEDS4
BATHS2 full
SQUARE FEET1,985
MLS#O6431452
STATUSPending
PROPERTY TYPEResidential - Single Family
SUBDIVISIONPARKS AT EDGEWATER 50S
Property Description
Under Construction. This new four-bedroom home offers convenient single-story living. Upon entry are three secondary bedrooms steps from a full bathroom, leading to an open plan shared between the kitchen, living and dining areas. Tucked away to the side of the home is a versatile flex space, ideal as a studio or office. A luxurious owner's suite provides a private retreat at the back of the home, complete with a full bathroom and walk-in closet. This home comes fully equipped with Everything Included Features like new appliances, solid surface countertops throughout and oversized tile flooring in the wet areas. These beautiful single-family homes come with Lennar's Everything's included. The Parks at Edgewater has waterfront views, playground, pickleball, basketball & dog pk. Experience the best of coastal living!
Property Features
Property Type: Residential - Single Family
Cooling: Central Air
Garage: 2 car attached
Heating: Central, Electric
Lot Size: 0.14 Acres
Roof Type: Shingle
Stories: 1.0
Taxes: $0
Year Built: 2026
Amenities
Kitchen/Family Room Combo
Open Floorplan
Pest Guard System
Primary Bedroom Main Floor
Solid Surface Counters
Thermostat
Walk-In Closet(s)
Feature Descriptions
Additional Rooms: Family Room, Inside Utility
Appliances: Dishwasher, Disposal, Dryer, Freezer, Microwave, Range, Refrigerator, Washer
Association Amenities: Basketball Court, Playground
Builder: Lennar Homes
Community Features: Dog Park, Playground
Days on Site: 46
Directions: From FL-442 E/Indian River Blvd. Take US-1 S/S Ridgewood Ave to Swamp Bat DrTurn left onto FL-442 E/Indian River BlvdTurn right onto US-1 S/S Ridgewood AveTurn right onto Volco RdTurn right onto Diamondleaf Dr
Exterior: Concrete, Frame
Flood Zone Code: X
Flooring: Carpet, Ceramic Tile
Foundation: Slab
Garage Dimensions: 19x20
HOA Fee: 97/ Monthly
HOA Y/N: Yes
Home Warranty Y/N: No
Listing Terms: Cash, Conventional, FHA, USDA Loan, VA Loan
Lot: Paved, Private
Lot Dimensions: 0.14
Model: AARON
Other Equipment: Irrigation Equipment
Ownership: Fee Simple
Parking: Driveway, Garage Door Opener
Parking Notes: Driveway, Garage Door Opener
Patio/Porch: Patio, Porch
Pets Allowed: Yes
Pets Restrictions: Domestic pets only. No aggressive breeds. Must be on leash at all times.
Property Attached Y/N: No
Property Sub-Type: Single Family Residence
Security: Security System Owned, Smoke Detector(s)
Sewer: Public Sewer
Showing Instructions: 24 Hour Notice, Appointment Only, See Remarks
Special Sale Provisions: None
Utilities: Cable Available, Cable Connected, Electricity Available, Electricity Connected, Public, Underground Utilities, Water Available
Water: Public
Water Access Y/N: No
Windows: Blinds, Thermal Windows
Zoning: P-D
Room Sizes
Kitchen: 10x10
Dining Room: 10x9
Great Room: 19x15
Primary Bedroom: 12x14
Bedroom 2: 12x11
Bedroom 3: 10x12
Bedroom 4: 10x11
Office: 10x13
Local Schools
High School: New Smyrna Beach High
Middle School: New Smyrna Beach Middl
Elementary School: Indian River Elem
Listed By / Shown By
Listed By
Agency Name: LENNAR REALTY
Agency Contact: 800-229-0611
Shown By
Agency Title: Realty 100
Agency Phone: 954-859-2100

Estimate Your Payment
Estimated Payment
$ 821.35 per month $726.18 Principal & Interest $0.00 Property Tax (data not provided by mls) $95.17 Homeowner's Insurance
6105 Swamp Bay Drive | MLS# O6431452
This single family home located at 6105 Swamp Bay Drive, Edgewater, FL 32141 is currently listed for sale with an asking price of $326,290. This property was built in 2026 and has 4 bedrooms and 2 full baths with 1985 sq. ft. Swamp Bay Drive is located in the PARKS AT EDGEWATER 50S subdivision. Search PARKS AT EDGEWATER 50S real estate on www.realty100.com today.