
BEDS5
BATHS2 full 1 partial
SQUARE FEET2,830
MLS#O6411208
STATUSActive
PROPERTY TYPEResidential - Single Family
SUBDIVISIONSIGNATURE LAKES
Property Description
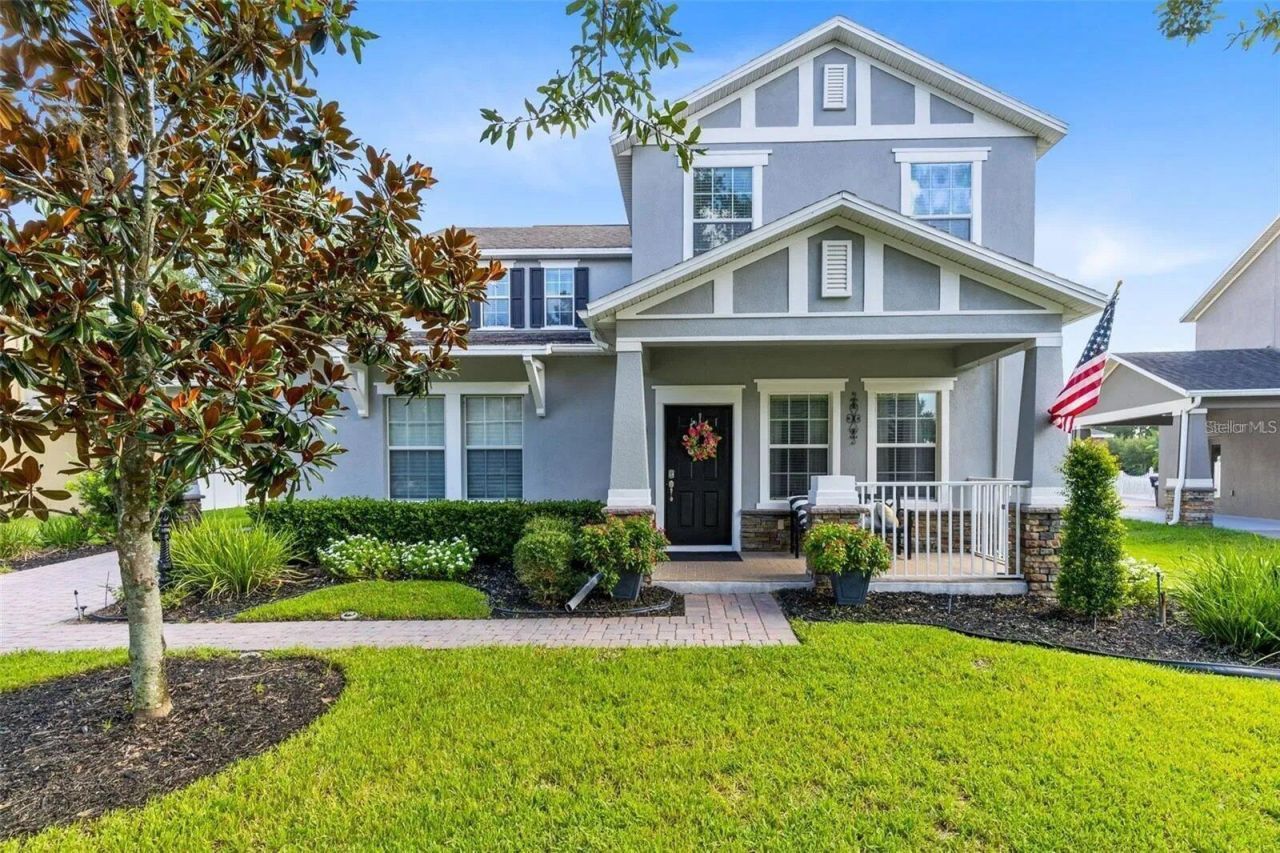
Beautiful 5-Bedroom Home in Independence - Winter Garden, FLLocated in the highly desirable Independence community in Winter Garden! This exceptionally maintained 5-bedroom, 2.5-bath home sits on an oversized 0.27-acre lot with beautiful water and conservation views in both the front and back, offering privacy, tranquility, and plenty of space for family living.This spacious home features approximately 2,639 sq. ft. of living space with an open floor plan, granite countertops, stainless steel appliances, crown molding, and abundant natural light throughout. The covered patio overlooks a large fenced backyard with no rear neighbors and peaceful wooded reserve views outdoors.Located on one of the most desirable streets in Independence, the home is within walk distance to top-rated schools, parks, pools, fitness center, trails, playgrounds, and community amenities. HOA includes cable and high-speed internet.Highlights: 5 Bedrooms 2.5 Bathrooms 2,639 Sq. Ft. Large 0.27-acre lot Water views front and back No rear neighbors Granite countertops
Property Features
Property Type: Residential - Single Family
Cooling: Central Air
Garage: 2
Heating: Central, Electric
Lot Size: 0.27 Acres
Roof Type: Shingle
Stories: 2.0
Taxes: $6,991
Year Built: 2011
Amenities
Ceiling Fans(s)
Crown Molding
In Wall Pest System
Living Room/Dining Room Combo
Open Floorplan
Primary Bedroom Main Floor
Stone Counters
Thermostat
Lighting
Rain Gutters
Sliding Doors
Feature Descriptions
Appliances: Dishwasher, Disposal, Electric Water Heater, Exhaust Fan, Ice Maker, Microwave, Range
Community Features: Street Lights
Directions: Drive south on Main St. Left to Plant St. Right to Dillard St. Right to Stoneybrook West Parkway. Take the FL 429 Toll South ramp on the left toward Tampa.
Exterior: Block, Stucco
Flood Zone Code: X
Flooring: Carpet, Ceramic Tile, Vinyl
Foundation: Slab
HOA Fee: 186/ Annually
HOA Y/N: Yes
Home Warranty Y/N: No
Listing Terms: Cash, Conventional, FHA, Other, VA Loan
Lot Dimensions: 0.27
Other Equipment: Irrigation Equipment
Ownership: Fee Simple
Pets Allowed: Yes
Property Attached Y/N: No
Property Sub-Type: Single Family Residence
Sewer: Public Sewer
Showing Instructions: Call Owner, See Remarks
Special Sale Provisions: None
Utilities: BB/HS Internet Available, Cable Connected, Electricity Connected, Fire Hydrant, Phone Available, Sewer Connected, Sprinkler Recycled, Underground Utilities, Water Connected
Water: Public
Water Access Y/N: No
Zoning: P-D
Listed By / Shown By
Listed By
Agency Name: BEYCOME OF FLORIDA LLC
Agency Contact: 844-239-2663
Shown By
Agency Title: Realty 100
Agency Phone: 954-859-2100

Estimate Your Payment
Estimated Payment
$ 2,319.47 per month $1,535.64 Principal & Interest $582.58 Property Tax $201.25 Homeowner's Insurance
6110 Meriwether Crescent | MLS# O6411208
This single family home located at 6110 Meriwether Crescent , Winter Garden, FL 34787 is currently listed for sale with an asking price of $690,000. This property was built in 2011 and has 5 bedrooms and 2 full and 1 partial baths with 2830 sq. ft. Meriwether Crescent is located in the SIGNATURE LAKES subdivision. Search SIGNATURE LAKES real estate on www.realty100.com today.