
BEDS3
BATHS2 full
SQUARE FEET1,270
MLS#A4701297
STATUSActive
PROPERTY TYPEResidential - Single Family
SUBDIVISIONBAYSHORE GARDENS
Property Description
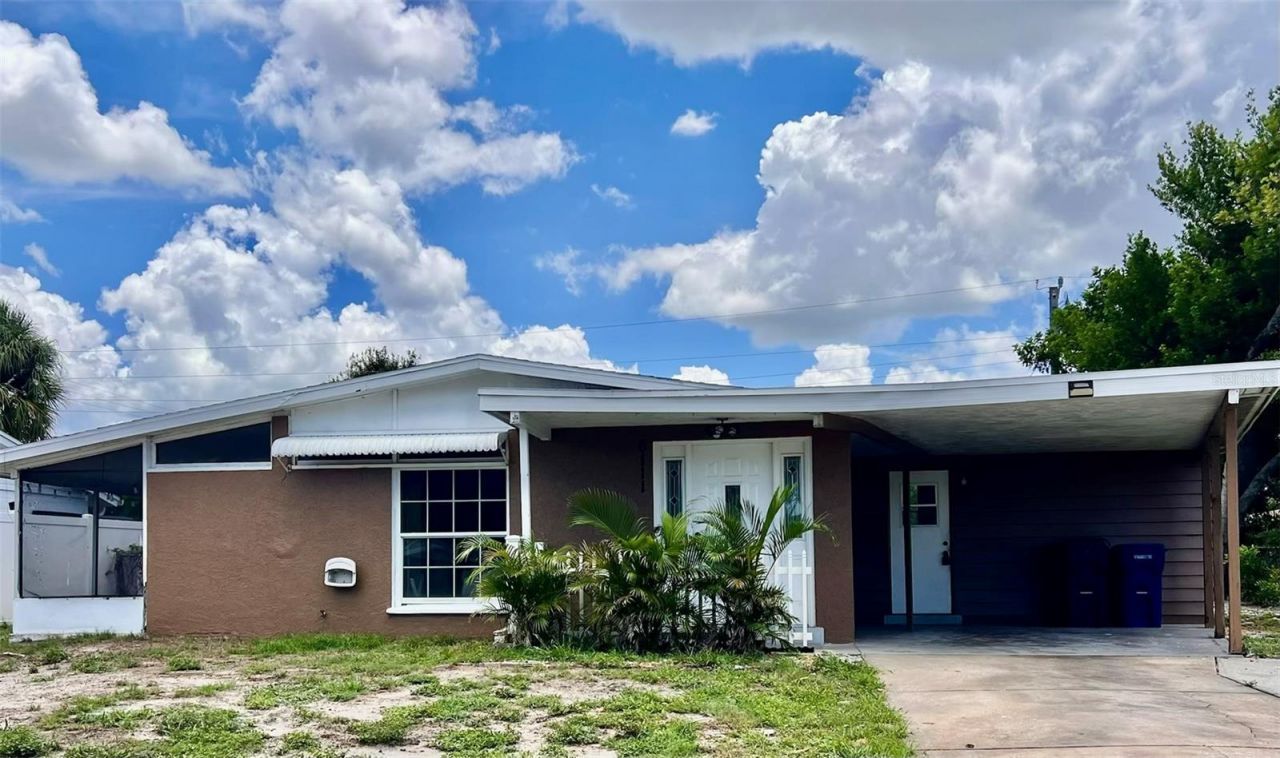
This updated 3 BR 2 Bath home in Bayshore Gardens is in a prime location just minutes from Sarasota Bay and Gulf beaches. The luxury vinyl and laminate flooring throughout make the home modern, low-maintenance, and move-in ready. Major improvements include new AC 2022, New roof 2022, New Water heater Dec 2023, Updated Bathrooms and Kitchen July 2026 with new vanities, faucets, mirrors, and P-traps, new kitchen sink cabinet, new sink & faucet and new granite countertops. New interior and exterior doors were installed along with new locks and fresh paint inside and out. The spacious living room provides comfortable living space and the large screened lanai offers additional space for relaxing or entertaining. The backyard has a shed, is almost completely fenced providing room to relax, entertain, or create your own outdoor retreat with plenty of room to add a private pool! Residents of Bayshore Gardens enjoy access to exceptional amenities with a low annual fee included in the property taxes, including a Jr. Olympic-size pool, marina, private boat ramp, community beach, and recreation facilities. Conveniently located near SRQ Airport, dining, marinas, Sarasota Bay, and Gulf beaches, this home offers location, versatility, and value whether you're searching for a primary residence, vacation property, or income-producing rental. Schedule your private showing today.
Property Features
Property Type: Residential - Single Family
Cooling: Central Air
Fenced: Yes
Heating: Central
Home Style: Ranch
Lot Size: 0.17 Acres
Roof Type: Shingle
Stories: 1.0
Taxes: $3,669
Year Built: 1963
Amenities
Ceiling Fans(s)
Living Room/Dining Room Combo
Open Floorplan
Primary Bedroom Main Floor
Solid Wood Cabinets
Stone Counters
Thermostat
Sliding Doors
Feature Descriptions
Appliances: Dishwasher, Disposal, Gas Water Heater, Microwave, Range, Refrigerator
Association Amenities: Recreation Facilities
Community Features: Pool
Directions: Tamiami Trail to West on Bayshore Gardens Parkway, Right on Bates St, Right on Hopkins Dr W. and Left on Rollins St to property on the right.
Exterior: Block, Stucco
Fencing: Fenced
Flood Zone Code: X
Flooring: Laminate
Foundation: Block, Slab
HOA Y/N: Yes
Home Warranty Y/N: No
Listing Terms: Cash, Conventional, FHA
Lot: In County
Lot Dimensions: 0.17
Other Structures: Shed(s)
Ownership: Fee Simple
Patio/Porch: Covered, Enclosed, Patio, Screened
Pets Allowed: Yes
Property Attached Y/N: No
Property Sub-Type: Single Family Residence
Sewer: Public Sewer
Showing Instructions: Supra Lock Box
Special Sale Provisions: None
Utilities: Cable Available, Electricity Connected, Natural Gas Available, Public, Water Connected
Water: Public
Water Access Y/N: No
Zoning: RSF6
Room Sizes
Primary Bedroom: 15x10
Bedroom 2: 13x11
Bedroom 3: 10x10
Kitchen: 17x8
Living Room: 20x13
Bathroom 2: 15x10
Local Schools
High School: Bayshore High
Elementary School: Bayshore Elementary
Listed By / Shown By
Listed By
Agency Name: TREND REALTY
Agency Contact: 941-928-3449
Shown By
Agency Title: Realty 100
Agency Phone: 954-859-2100

Estimate Your Payment
Estimated Payment
$ 1,086.09 per month $689.93 Principal & Interest $305.75 Property Tax $90.42 Homeowner's Insurance
6111 Rollins Street | MLS# A4701297
This single family home located at 6111 Rollins Street, Bradenton, FL 34207 is currently listed for sale with an asking price of $310,000. This property was built in 1963 and has 3 bedrooms and 2 full baths with 1270 sq. ft. Rollins Street is located in the BAYSHORE GARDENS subdivision. Search BAYSHORE GARDENS real estate on www.realty100.com today.