
BEDS3
BATHS2 full
SQUARE FEET3,798
MLS#B26019937
STATUSActive
PROPERTY TYPEResidential - Single Family
SUBDIVISIONMARINER SANDS
Property Description
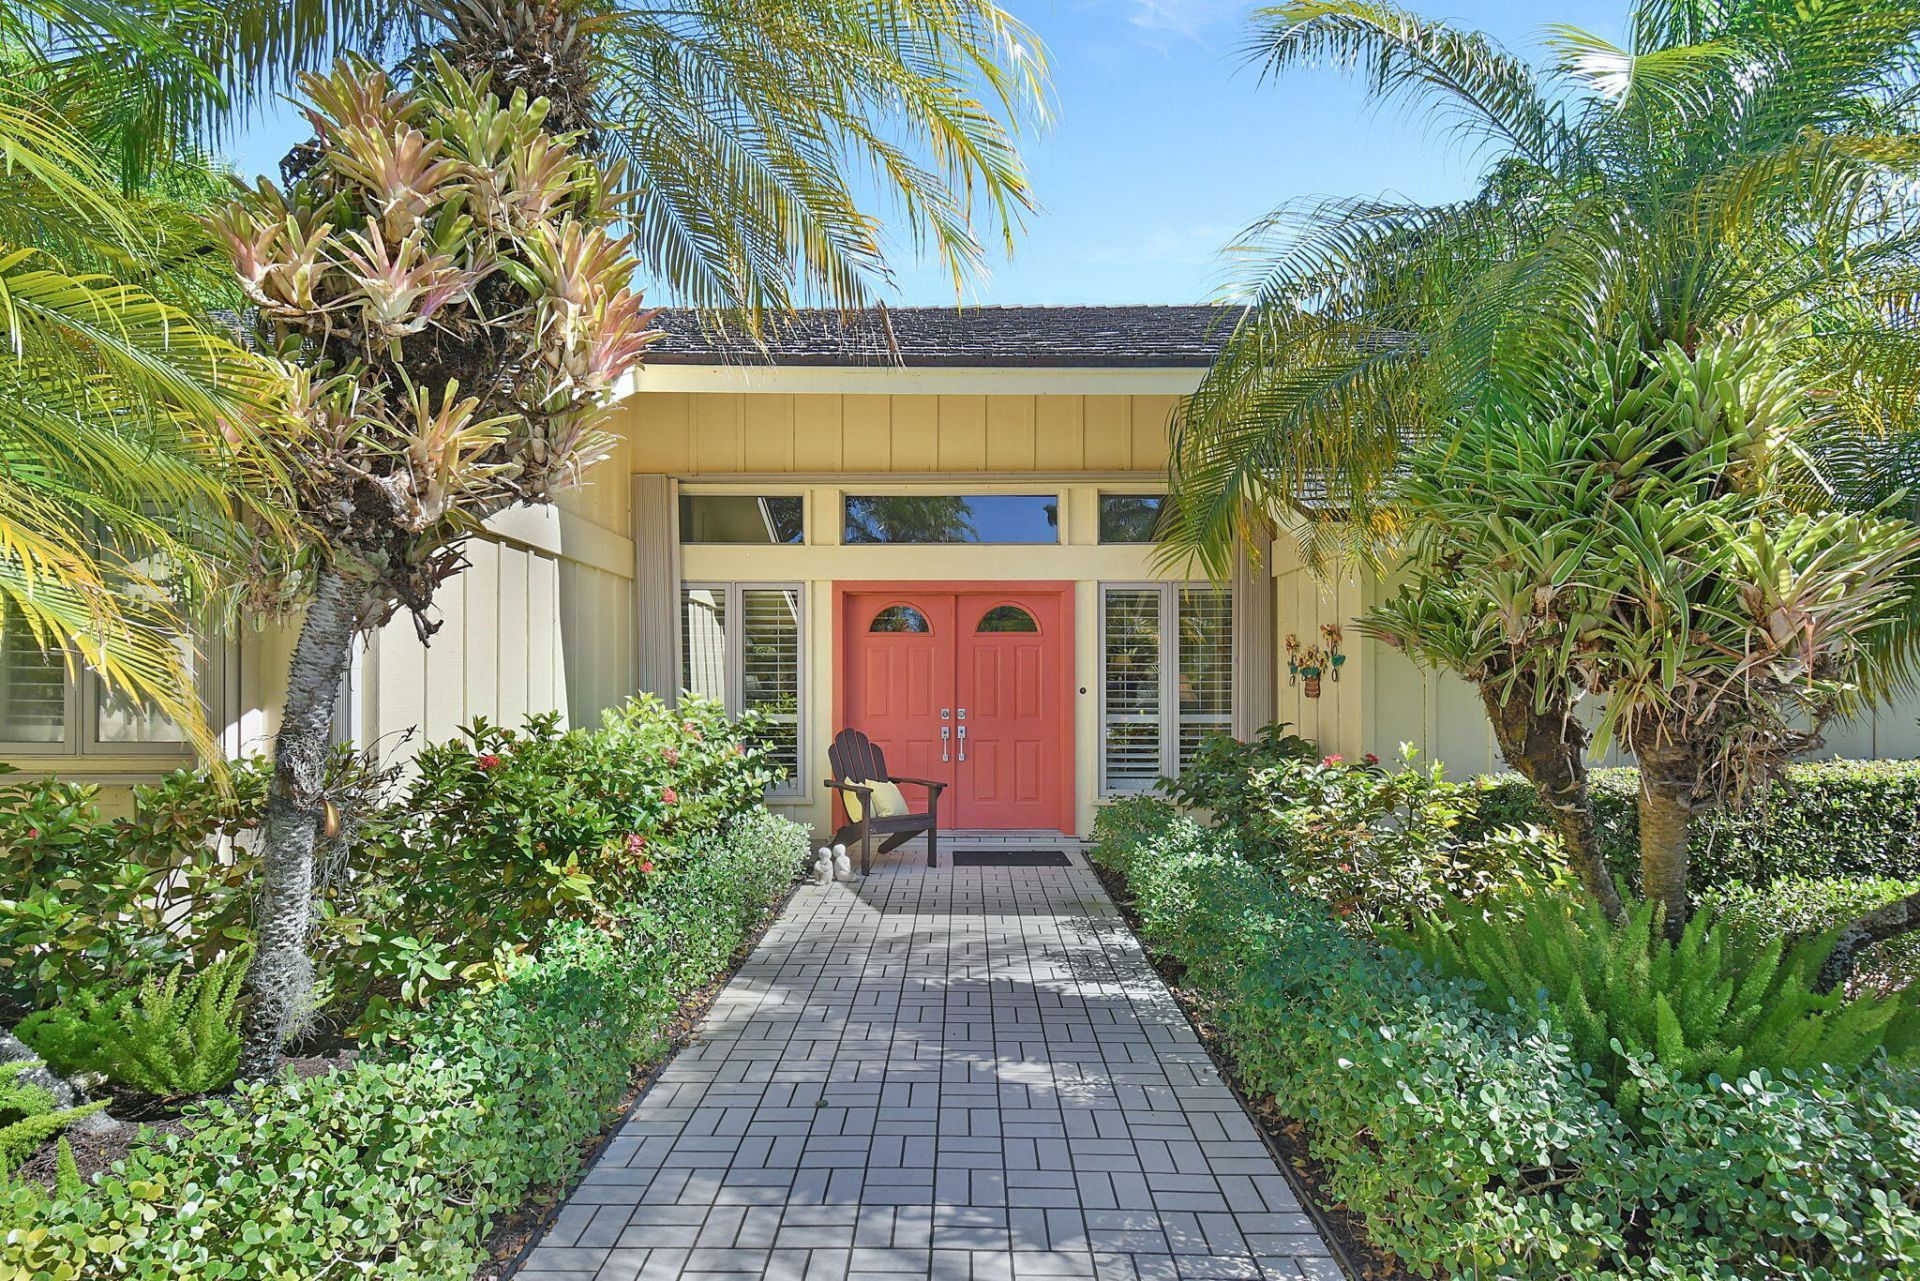
Welcome to your private tropical retreat! Nestled on an oversized deep corner lot, this pristine, move-in-ready home is surrounded by mature native palms, ficus trees, avocado trees, and lush flowering landscaping, creating exceptional privacy with a glimpse of the golf course. Enjoy mornings on the full-length screened patio overlooking the sunrise. Inside, the redesigned gourmet kitchen features quartz countertops, a glass backsplash, and premium appliances. Soaring ceilings, updated lighting, soft Florida-inspired pastels, a new roof, new well irrigation, and newer A/C systems complete this bright, welcoming home-perfect for year-round living or a vacation getaway. A must-see!
Property Features
Property Type: Residential - Single Family
Cooling: Central Air, Ceiling Fan(s)
Garage: 2 car attached
Heating: Central
Home Style: Ranch
Lot Size: 0.62 Acres
Roof Type: Composition, Shingle
Stories: 1.0
Taxes: $4,783
Year Built: 1984
Amenities
Built-in Features
Cathedral Ceiling(s)
Vaulted Ceiling(s)
Walk-In Closet(s)
Bedroom Layout - Split
Closet Cabinetry
Feature Descriptions
Appliances: Electric Water Heater, Cooktop, Dryer, Disposal, Dishwasher, Microwave, Oven, Refrigerator, Water Heater, Washer, Electric Cooktop
Association Amenities: Basketball Court, Cabana, Clubhouse, Dog Park, Fitness Center, Golf Course, Jogging Path, Management, Pool, Spa/Hot Tub, Tennis Court(s), Manager On Site, Bocce Ball, Cafe/Restaurant, Community Room, Library, Lobby, Pickleball Court(s), Putting Green, Street Lights, Gated, Security
Association Fee Includes: Cable TV, Security, Common Areas, Reserve Funds
Days on Site: 136
Exterior: Frame
Flooring: Carpet, Ceramic Tile
Furnished: Negotiable
HOA Fee: $4498/ Quarterly
Hot Tub: Yes
Laundry: Inside, Laundry Room, Main Level
Lot: Irregular Lot, Fruit Tree(s)
Lot: Irregular Lot, Fruit Tree(s)
Lot Dimensions: 27225
Parcel#: 293842005018000106
Parking: Garage Door Opener, Decorative, Garage, Attached Garage, Attached
Parking Notes: Garage Door Opener, Decorative, Garage, Attached Gara
Patio/Porch: Porch - Screened, Porch
Pets Allowed: Yes, No Restrictions
Restrictions: Buyer Approval Required
Security: Security Guard
Sewer: Public Sewer
Special View Info: Garden, Golf Course
SQFT Living: 2372
Structure Type: House
Total Rooms: 7
Utilities: Cable Available, Electricity Not Available, Sewer Connected, Water Connected
Utilities: Cable Available, Electricity Not Available, Sewer Connected, Water Connected
Water: Public
Windows: Blinds, Drapes, Sliding
Room Sizes
Kitchen: 12 X 21 Level Main
Living Room: 27 X 19 Level Main
Dining Room: 12 X 12 Level Main
Primary Bedroom: 18 X 16 Level Main
Bedroom 2: 14 X 12 Level Main
Bedroom 3: 12 X 12 Level Main
Laundry: 8 X 12 Level Main
Local Schools
High School: South Fork
Middle School: Murray
Elementary School: SeaWind
Listed By / Shown By
Listed By
Agency Name: Real Estate of Florida
Agency Phone: 772-600-7400
Shown By
Agency Title: Realty 100
Agency Phone: 954-859-2100

Estimate Your Payment
Estimated Payment
$ 2,148.06 per month $1,546.77 Principal & Interest $398.58 Property Tax $202.71 Homeowner's Insurance
6111 SE Winged Foot Drive | MLS# B26019937
This single family home located at 6111 SE Winged Foot Drive, Stuart, FL 34997 is currently listed for sale with an asking price of $695,000. This property was built in 1984 and has 3 bedrooms and 2 full baths with 3798 sq. ft. SE Winged Foot Drive is located in the MARINER SANDS subdivision. Search MARINER SANDS real estate on www.realty100.com today.