
BEDS3
BATHS2 full
SQUARE FEET2,320
MLS#B26053660
STATUSActive
PROPERTY TYPEResidential - Single Family
SUBDIVISIONWINTERLAKES TRACT H 1ST REPLAT
Property Description
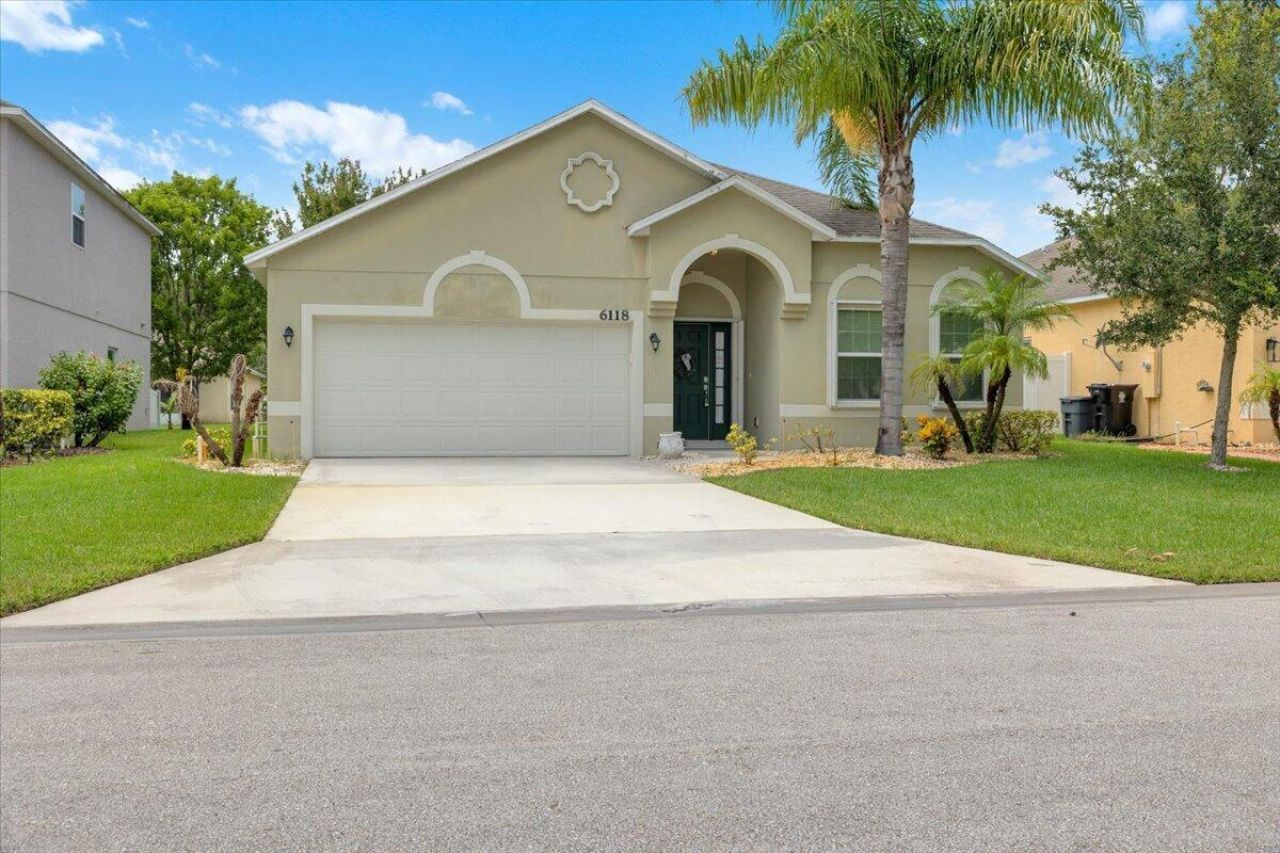
Built in 2015, this 3-bedroom, 2-bath Maronda home offers 1,634 ft2 of comfortable living in Winterlakes at Torino. The practical stacked-bedroom layout keeps all bedrooms together, while the open living and dining areas provide flexible space for daily life and entertaining. The primary bedroom includes a walk-in closet and private bath. Enjoy a low HOA, sidewalks, and a convenient Port St. Lucie location near Clover Park, St. Lucie West shopping and dining, parks, and I-95. Original carpet offers an opportunity to update the flooring and add your own style.
Property Features
Property Type: Residential - Single Family
Cooling: Central Air, Ceiling Fan(s), Electric
Garage: 2 car attached
Heating: Central, Electric
Home Style: Ranch, Traditional
Lot Size: 0.14 Acres
Roof Type: Shingle
Stories: 1.0
Taxes: $2,664
Year Built: 2015
Amenities
Entrance Foyer
Kitchen Island
Walk-In Closet(s)
Bedroom Layout - Stacked
None
Feature Descriptions
Appliances: Electric Water Heater, Dryer, Disposal, Dishwasher, Electric Range, Ice Maker, Microwave, Refrigerator, Water Heater, Washer, Range
Association: Watson Association Management
Association Amenities: None
Association Fee Includes: Maintenance Grounds, Common Areas
Days on Site: 16
Exterior: Stucco, Concrete Block - With Stucco
Fencing: Back Yard, None
Flooring: Carpet, Ceramic Tile, Tile
Furnished: Unfurnished
Guest House Y/N: No
HOA Fee: $340/ Quarterly
Laundry: Inside, Laundry Room, Main Level
Lot Dimensions: 110x55
Parcel#: 331250001280005
Parking: Driveway, Garage, Attached Garage, Attached
Parking Notes: Driveway, Garage, Attached Garage, Attached
Patio/Porch: Porch - Screened, Porch
Pets Allowed: Yes, Number Limit
Restrictions: Buyer Approval Required, Parking - No Boat, Parking - No Commercial Vehicles, Parking - No RV, Parking -
Security: Smoke Detector(s), Security System
Security: yes
Sewer: Public Sewer
Sprinkler: Auto Sprinkler
SQFT Living: 1634
Structure Type: House
Total Rooms: 4
Utilities: Cable Available, Electricity Connected, Phone Available, Sewer Connected, Water Available
Utilities: Cable Available, Electricity Connected, Phone Available, Sewer Connected, Water Available
Water: Public
Windows: Blinds
Room Sizes
Kitchen: 12 X 10 Level First
Primary Bedroom: 15 X 13 Level First
Bedroom 2: 12 X 10 Level First
Bedroom 3: 13 X 10 Level First
Local Schools
High School: Fort Pierce Central
Middle School: Southern Oaks
Elementary School: West Gate K-8
Listed By / Shown By
Listed By
Agency Name: Keller Williams Realty of PSL
Agency Phone: 772-236-5700
Shown By
Agency Title: Realty 100
Agency Phone: 954-859-2100

Estimate Your Payment
Estimated Payment
$ 1,128.20 per month $801.20 Principal & Interest $222.00 Property Tax $105.00 Homeowner's Insurance
6118 NW Wild Cotton Way | MLS# B26053660
This single family home located at 6118 NW Wild Cotton Way, Port Saint Lucie, FL 34986 is currently listed for sale with an asking price of $360,000. This property was built in 2015 and has 3 bedrooms and 2 full baths with 2320 sq. ft. NW Wild Cotton Way is located in the WINTERLAKES TRACT H 1ST REPLAT subdivision. Search WINTERLAKES TRACT H 1ST REPLAT real estate on www.realty100.com today.